
Apie projektą:
Šalis: Lietuva
Plotas: 347,71 m2
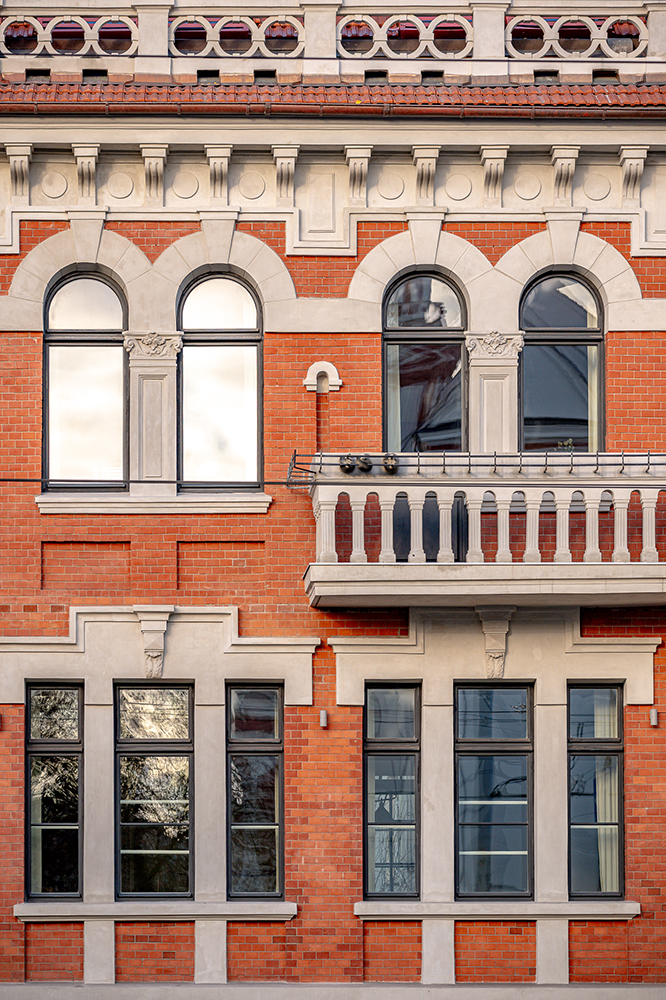
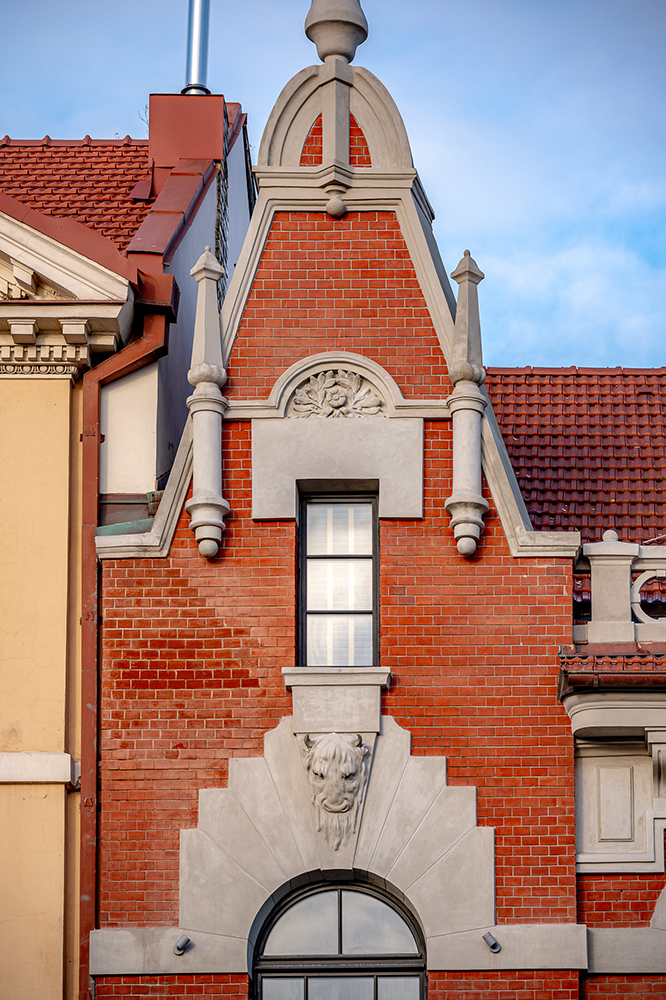
Istorijos ir meno sintezė Montvilos (Kražių) kolonijoje
Tai daugiau nei gyvenamasis namas – tai Vilniaus architektūrinės atminties interpretacija ir atgimimas. Pastatas sugrąžintas į gyvenimą su pagarba istoriniam kontekstui, išskirtiniu dėmesiu detalei ir subtiliu estetiniu jautrumu.
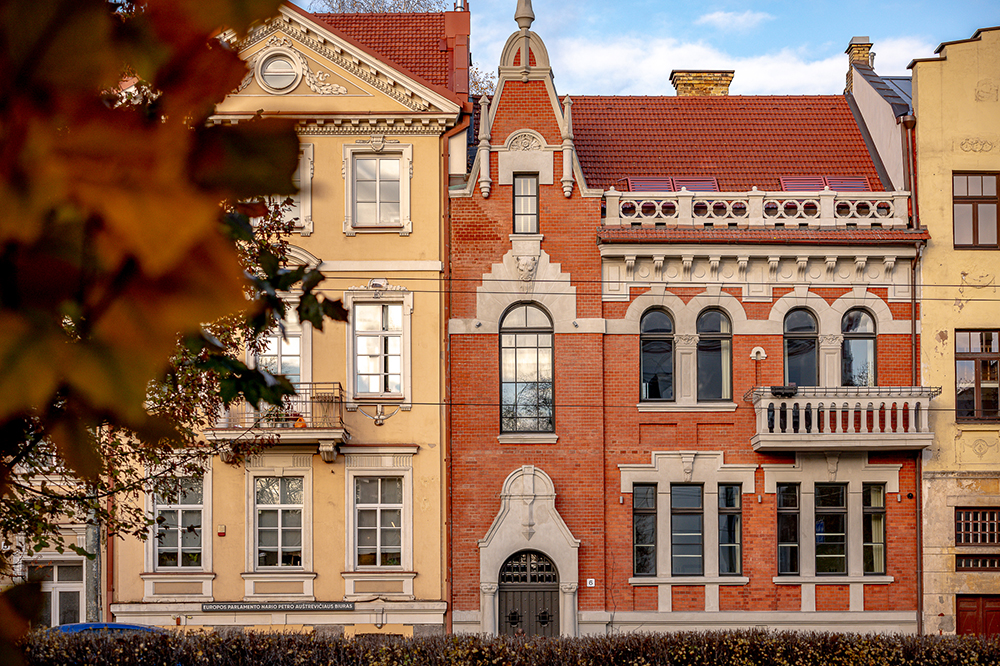
J. Tumo-Vaižganto g. 6 – vienas ryškiausių garsiosios Montvilos (Kražių) kolonijos architektūrinių akcentų. Apie 1903–1911 m. suprojektuotas pastatas priklauso pirmajai miesto vilų kartai, pasižymėjusiai privačiais įėjimais, sodais ir inteligentiška gyvenimo kultūra. Šis objektas – unikalus pavyzdys, kaip istorinė architektūra gali organiškai susilieti su šiuolaikinio gyvenimo komfortu, neprarasdama autentiško charakterio.
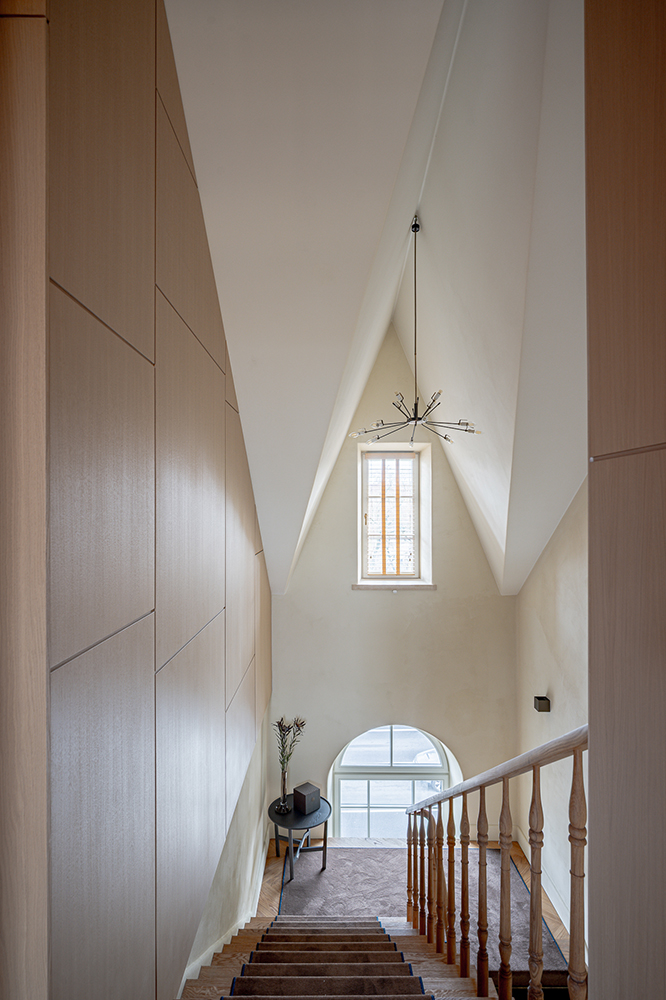
Keturi pastato aukštai formuoja keturias aiškiai apibrėžtas, funkcionaliai ir istoriškai prasmingas erdves.
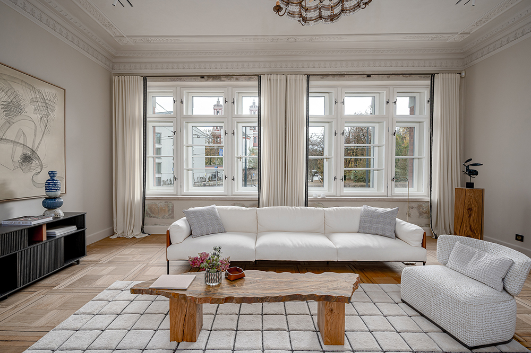
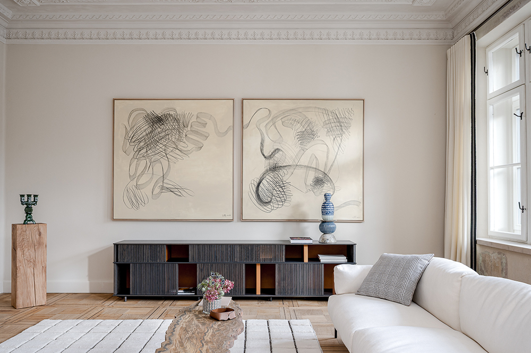
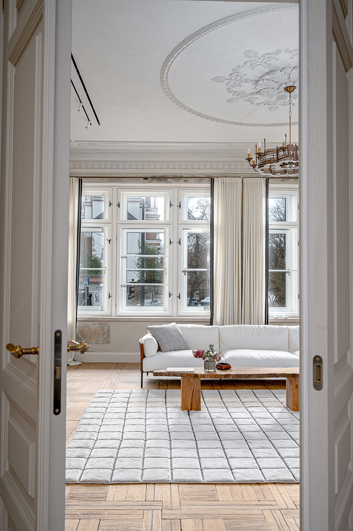
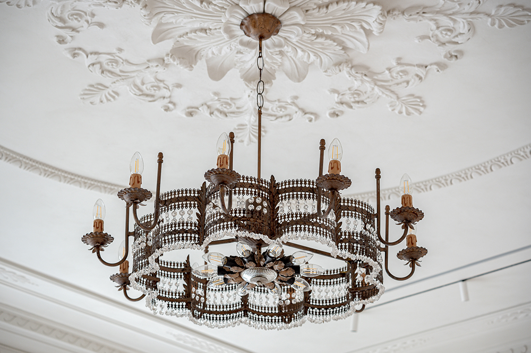
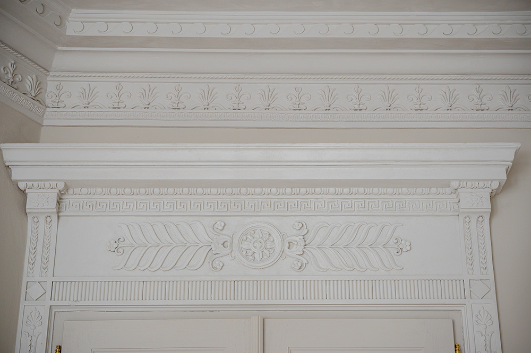
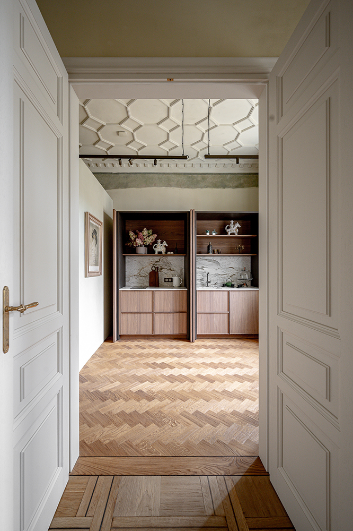
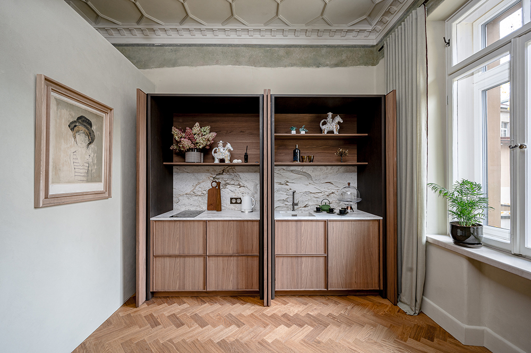
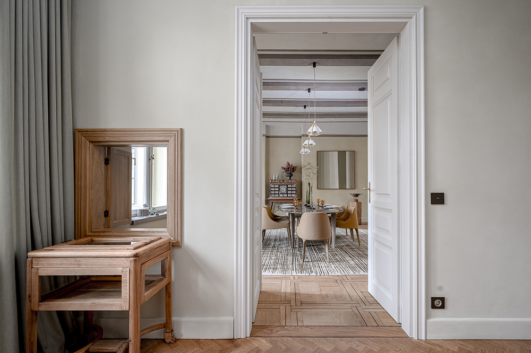
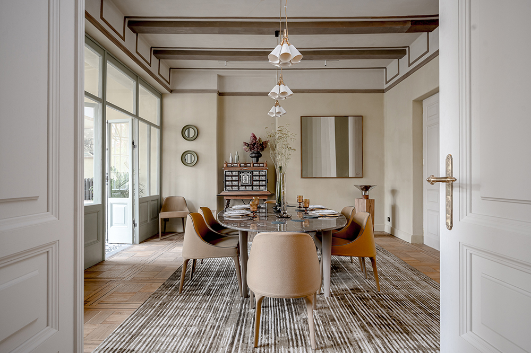
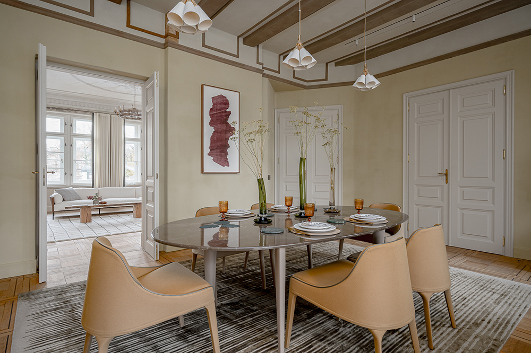
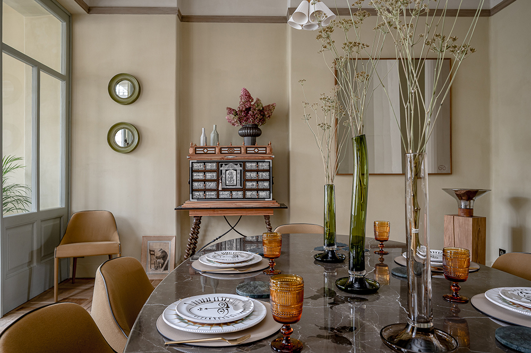
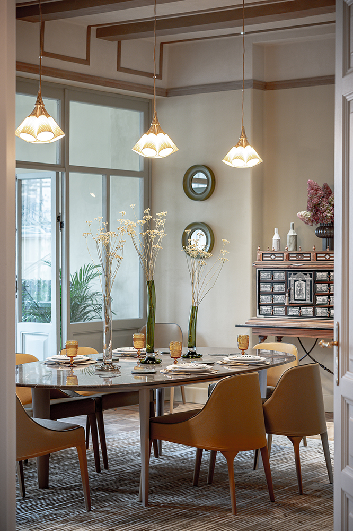
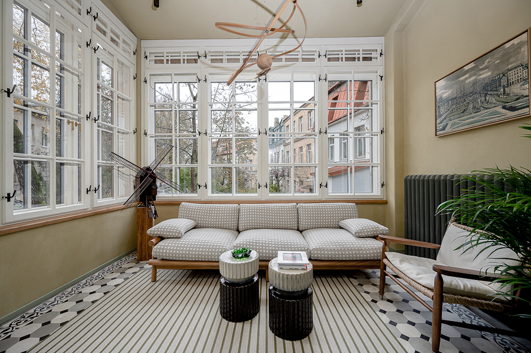
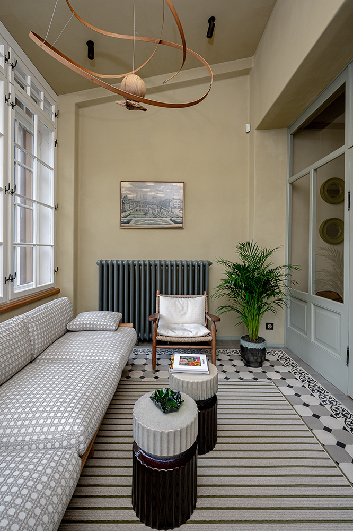
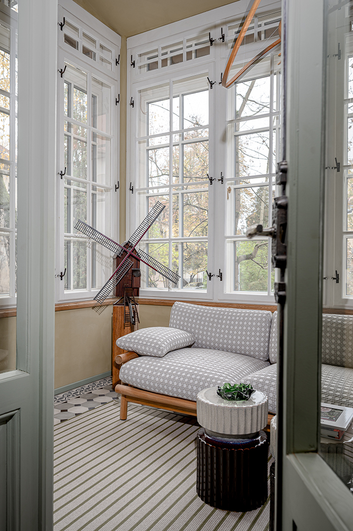
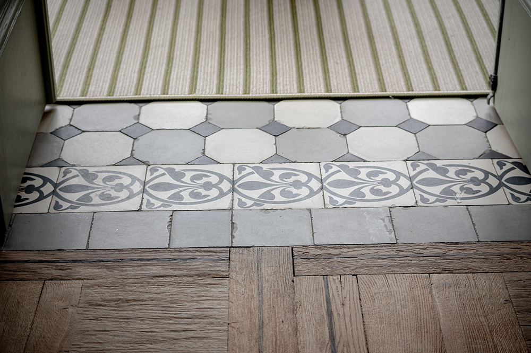
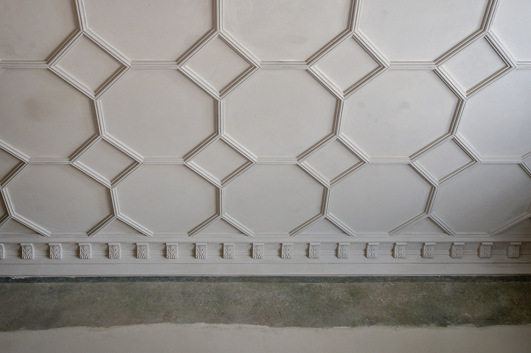
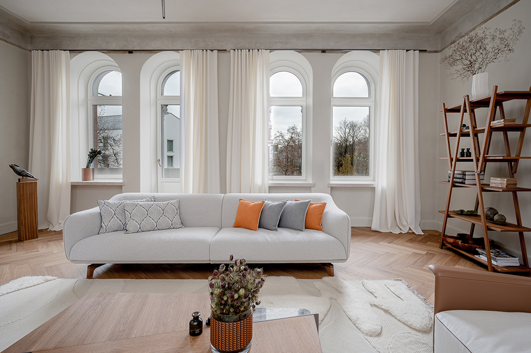
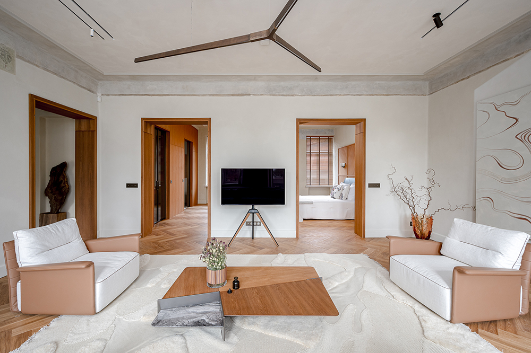
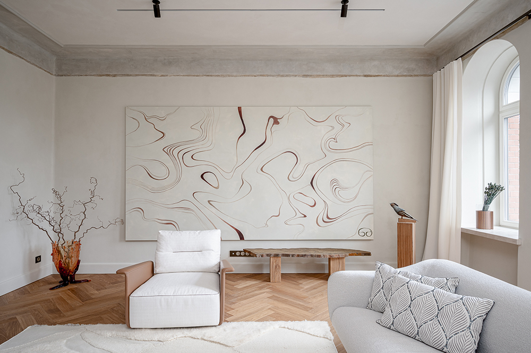
Pirmasis aukštas, istoriškai skirtas svečių priėmimui, atkuria reprezentacinę pastato dvasią. Erdvi ir šviesi svetainė išsiskiria subtiliais lubų lipdiniais, polichrominėmis sienų detalėmis ir autentiškomis dvivėrėmis durimis. Už jų atsiveria valgomasis, kurio centru tampa akmeninis stalas, dekoruotas drugelių motyvais. Abi erdves jungia restauruotos autentiško parketo grindys. Greta valgomojo – įstiklinta veranda, kupina šviesos ir jaukumo, bei mažoji kotedžo virtuvė, atliekanti pagalbinės virtuvės funkciją. Jos interjerą papildo dekoratyvūs lubų lipdiniai ir polichromijos būdu atkurti senųjų sienų sluoksnių fragmentai.
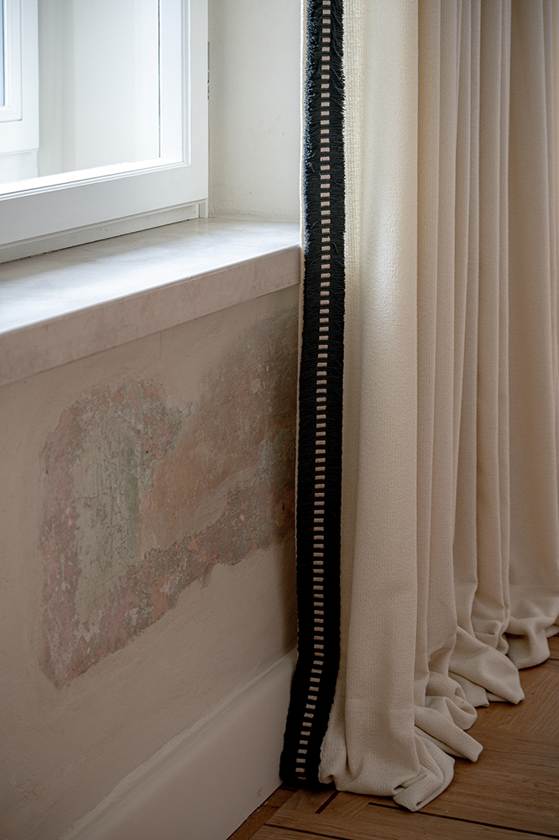
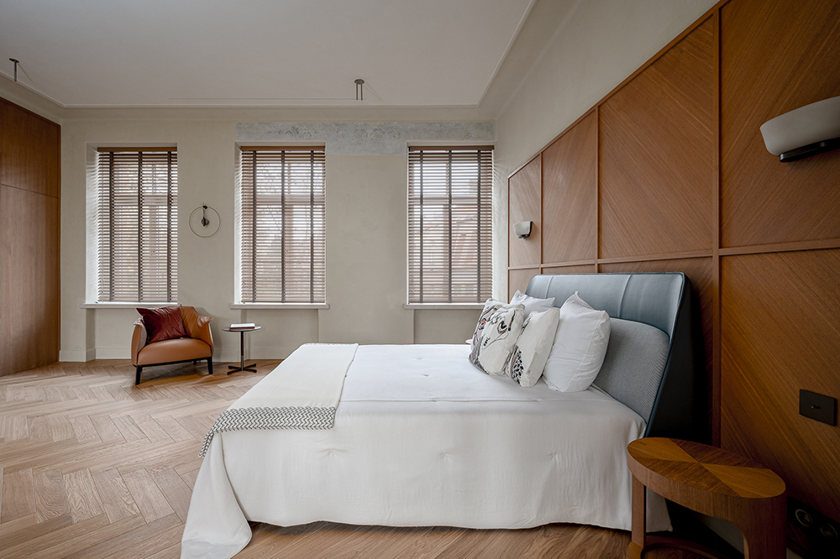
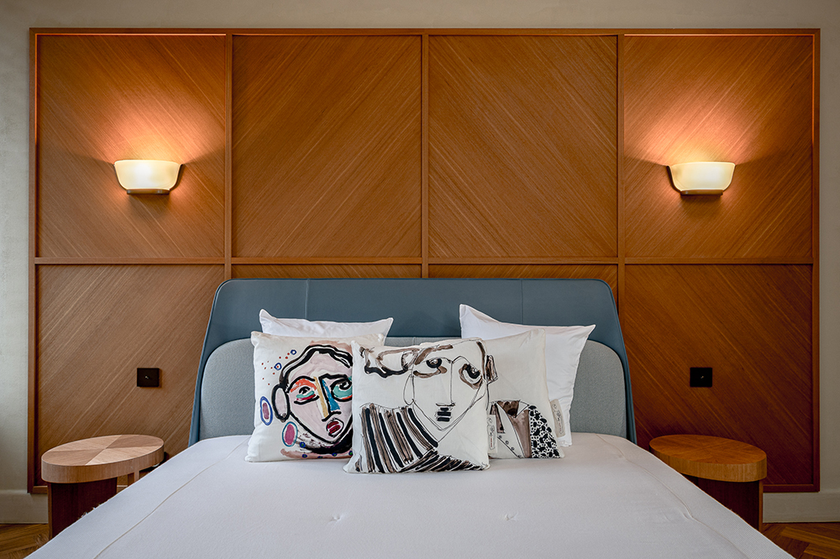
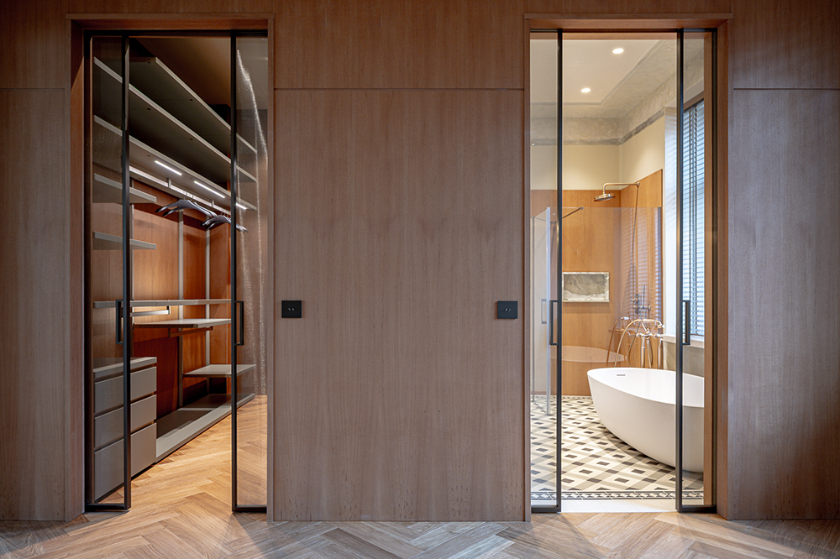
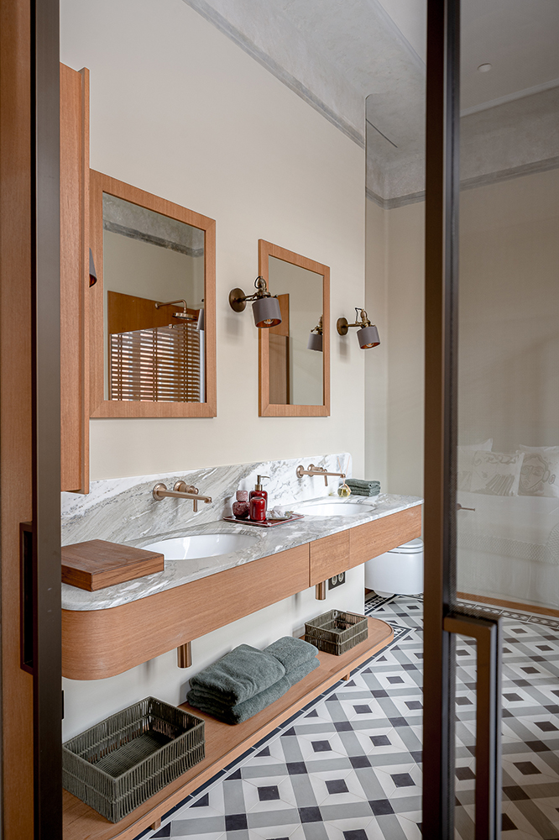
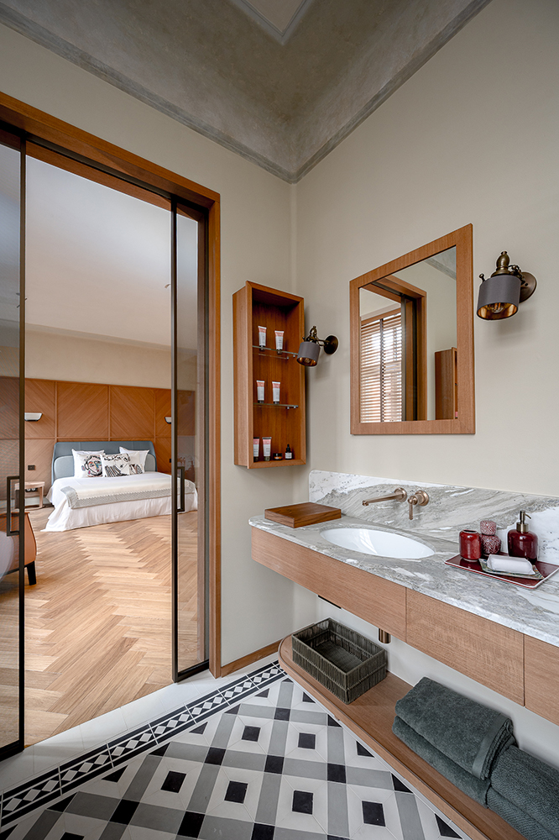
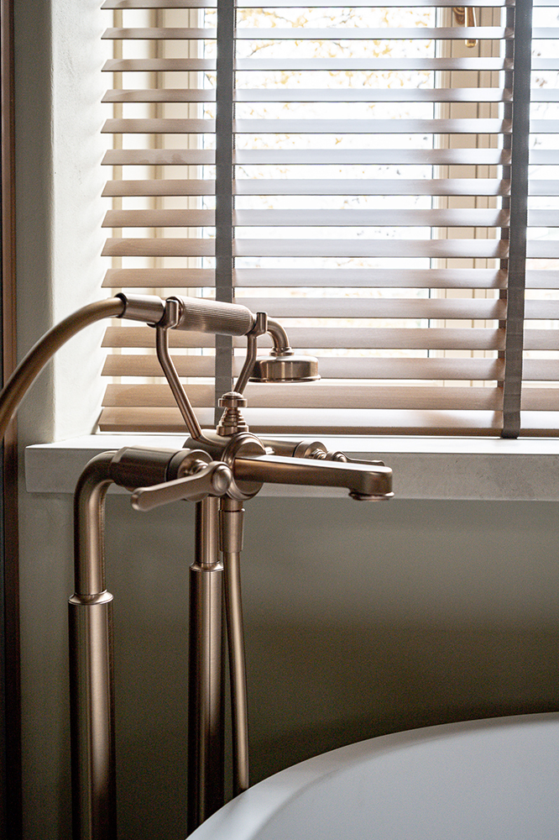
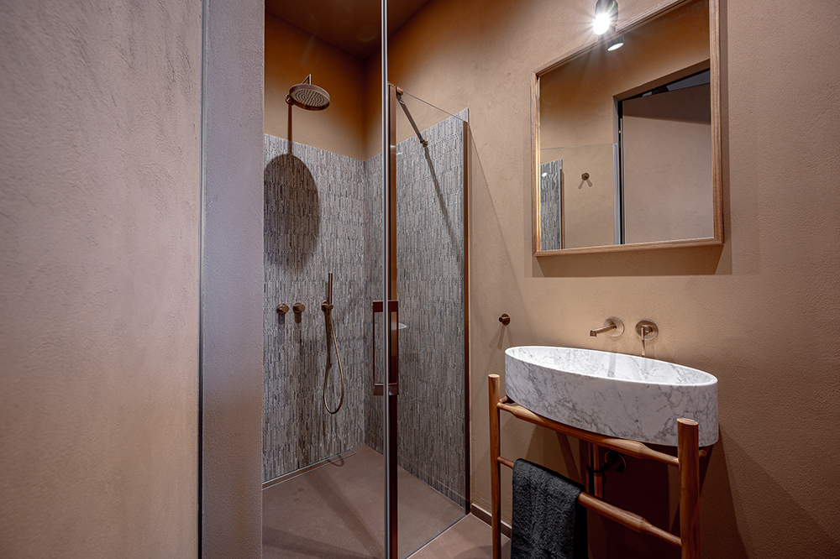
Antrajame aukšte įrengtas pagrindinis miegamasis, suformuotas kaip atskira privataus gyvenimo zona – su svetaine, miegamuoju, drabužine ir vonios kambariu. Skliautuoti langai ir atidengti istoriniai dažų sluoksniai subtiliai primena pastato kilmę ir jo laiko ženklus.
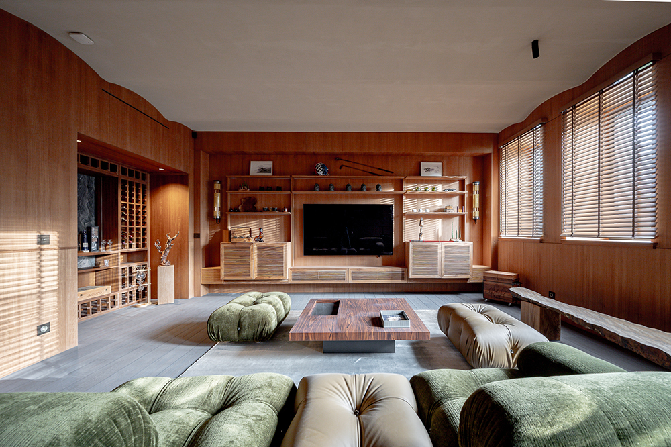
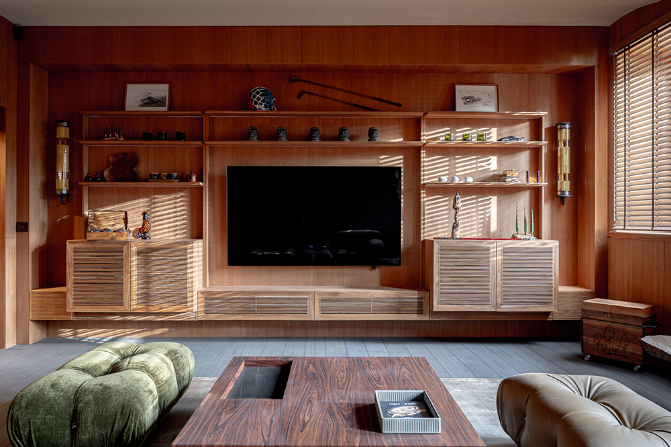
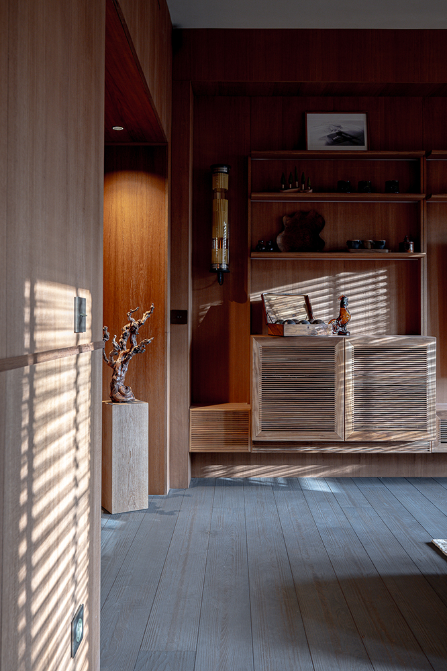
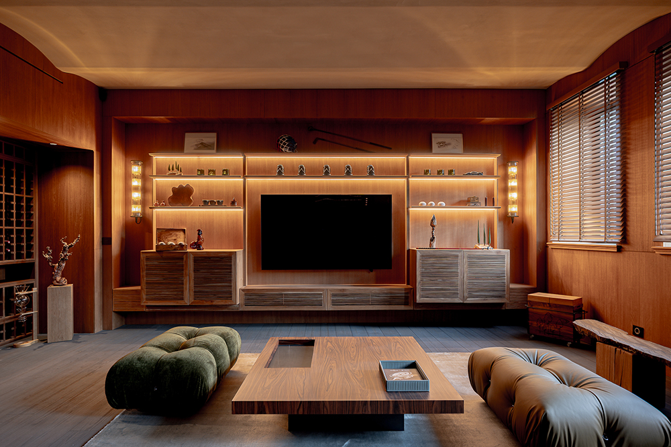
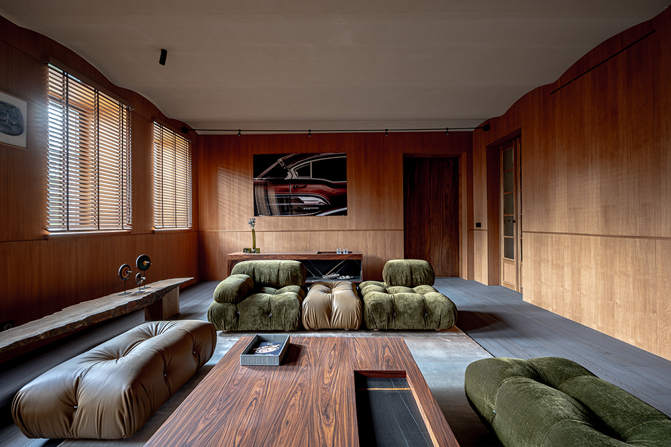
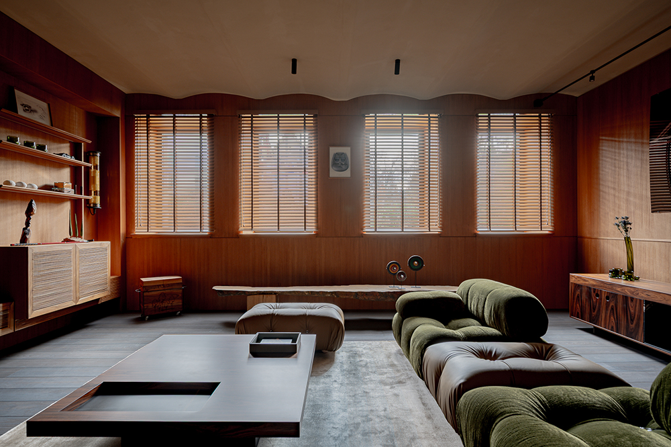
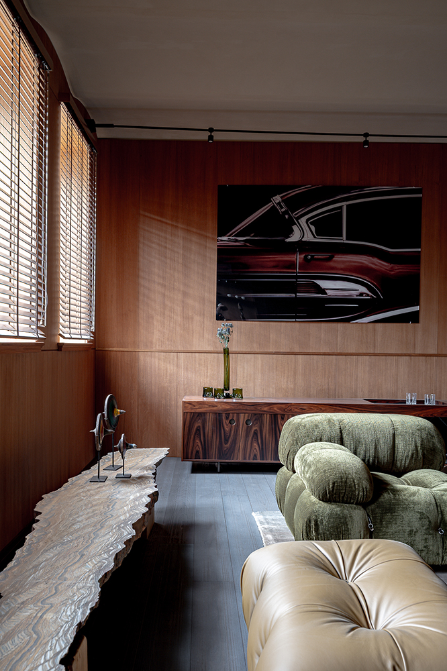
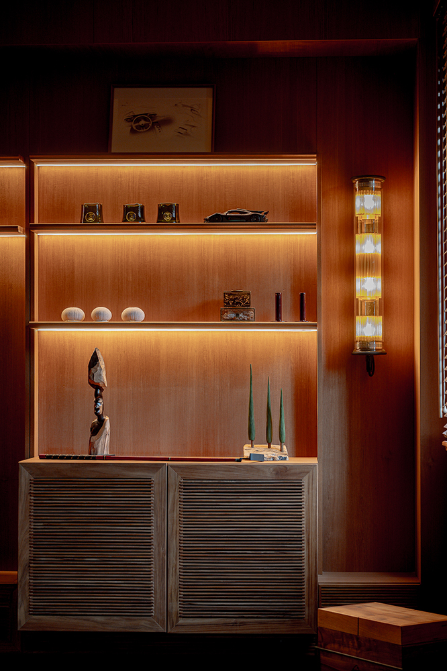
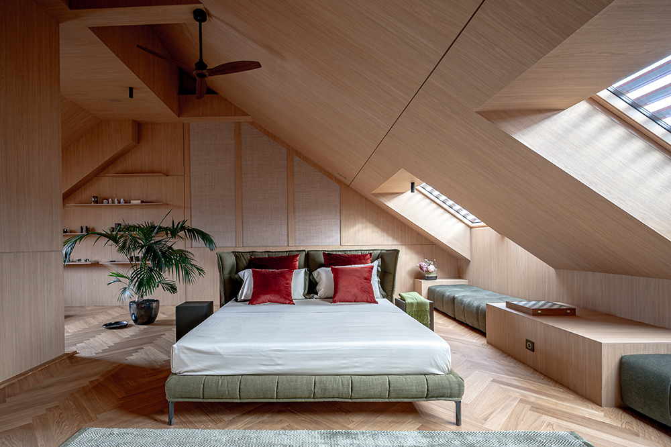
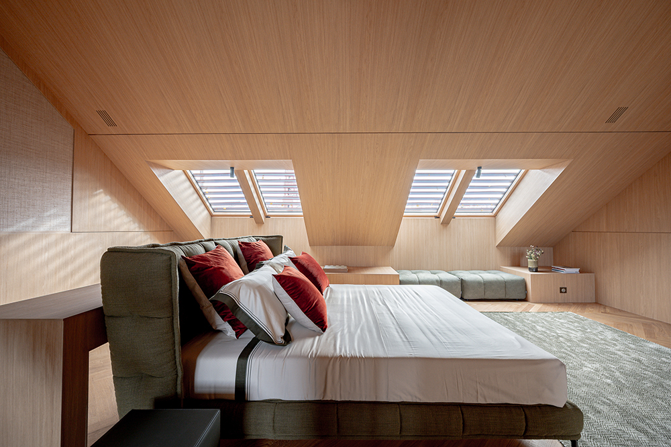
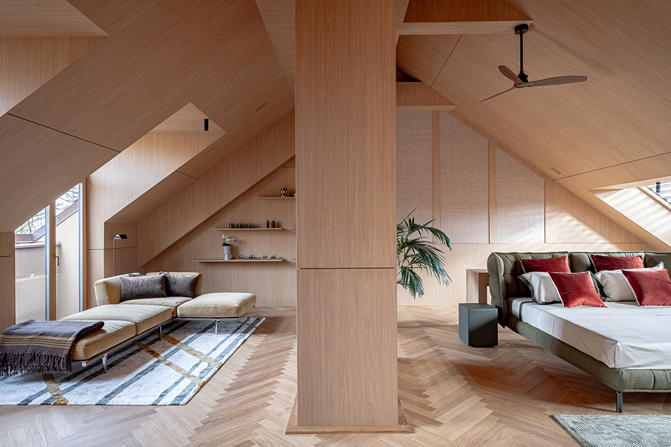
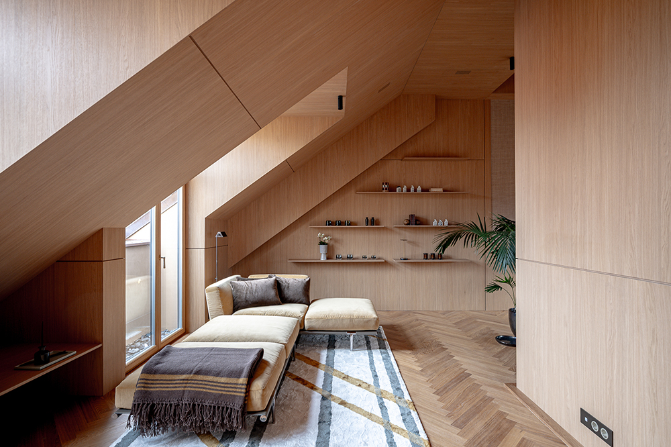
Mansardoje suplanuotas papildomas miegamasis ir poilsio erdvė. Medžio plokštėmis dengtos sienos ir lubos kuria šiltą, jaukią atmosferą, idealiai tinkančią ramybei ir atsitraukimui.
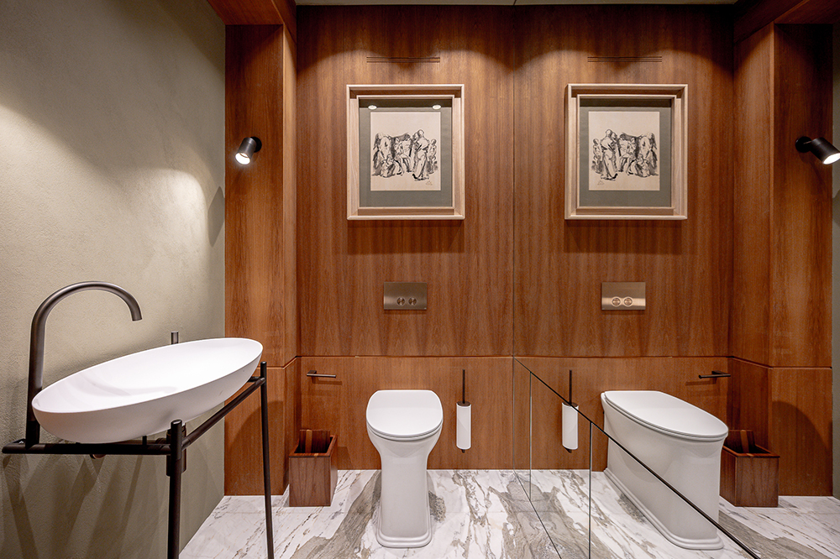
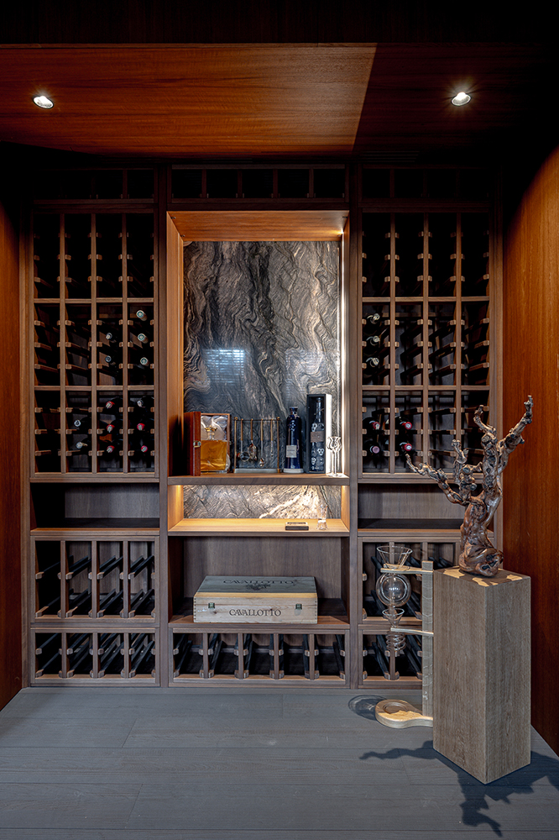
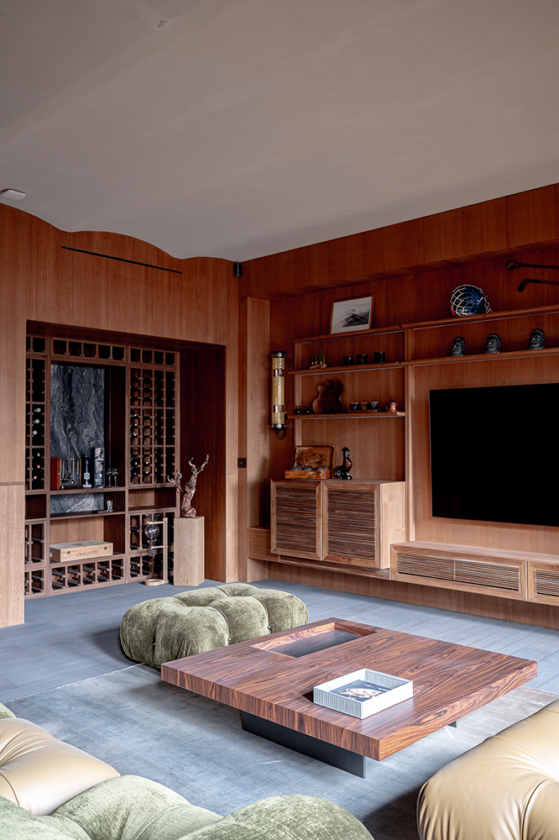
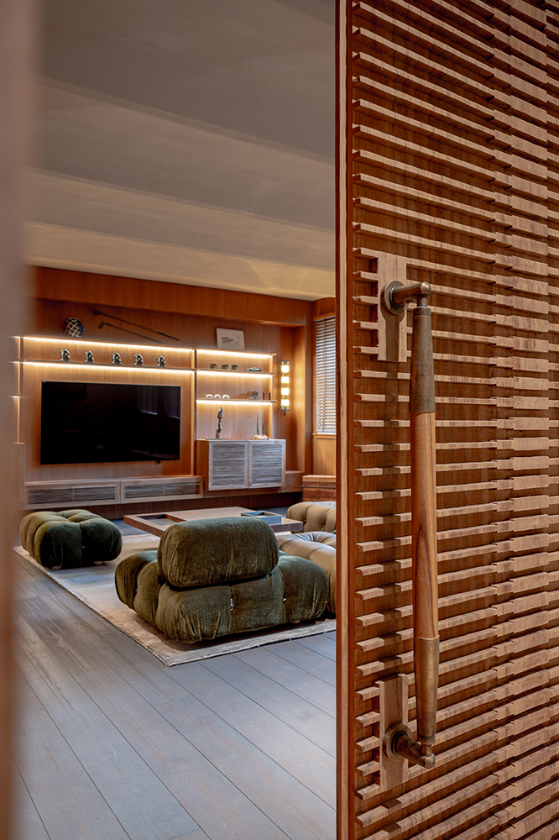
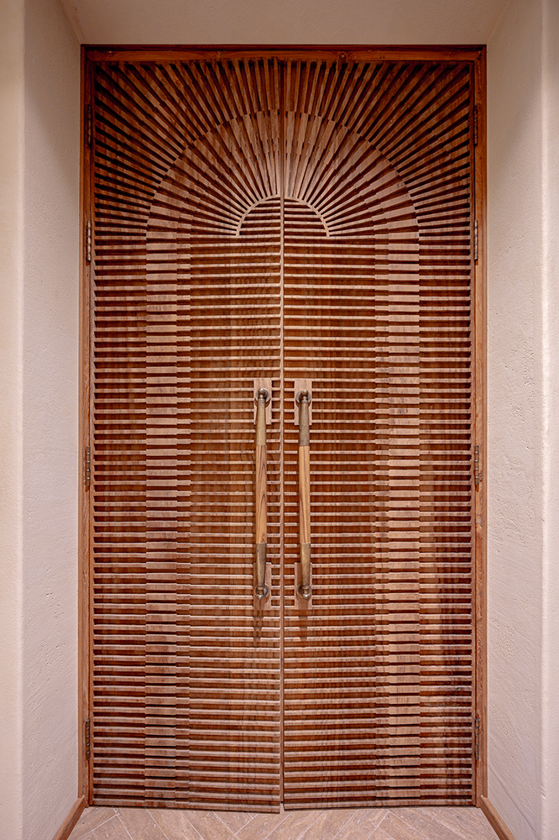
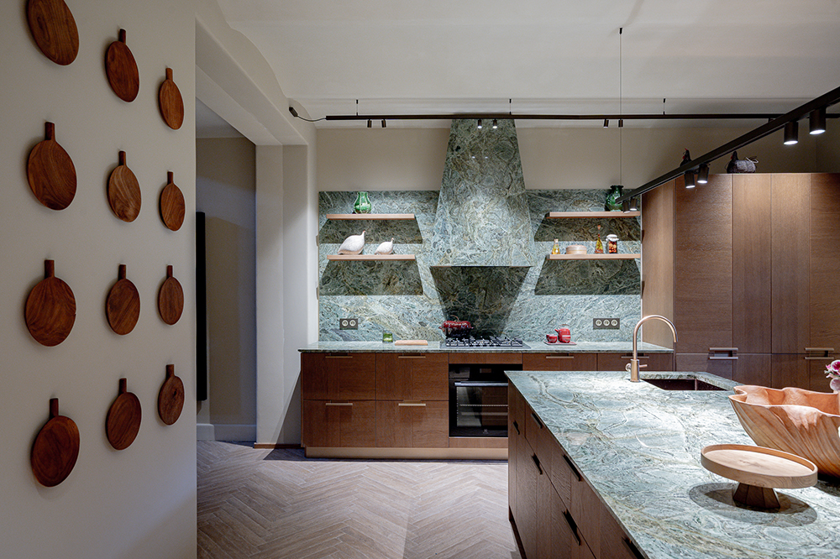
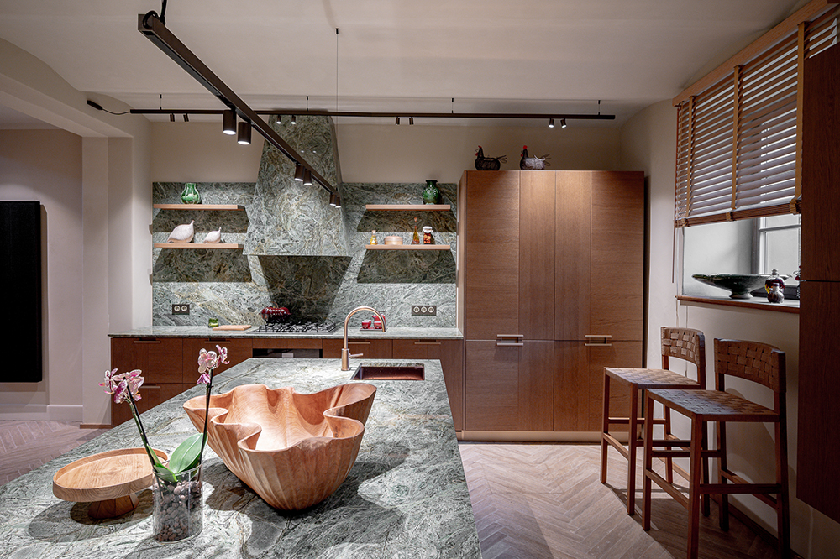
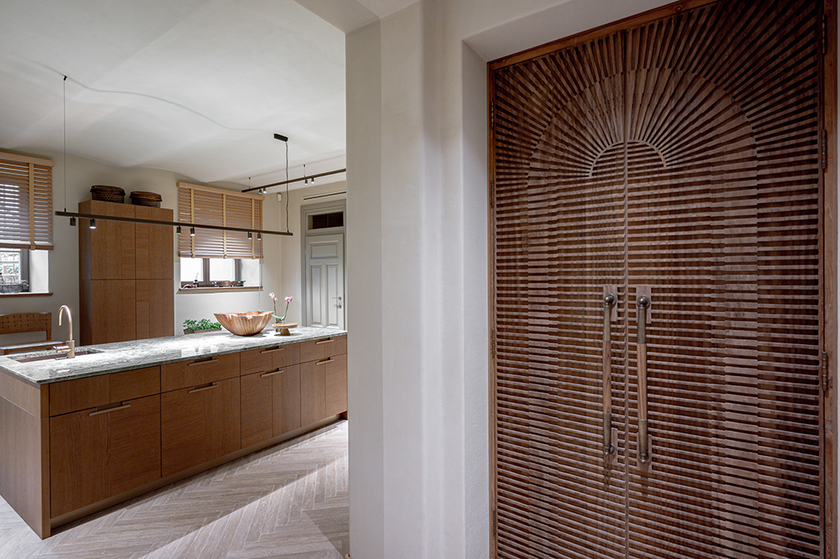
Rūsyje įrengta pagrindinė virtuvė – erdvi, funkcionali, su akmeniniu stalviršiu ir dujine įranga. Greta – viskio kambarys, kuriame išskirtinės durys, natūralaus medžio apdaila ir vyno lentynos sukuria intymią, kamerinę aplinką.
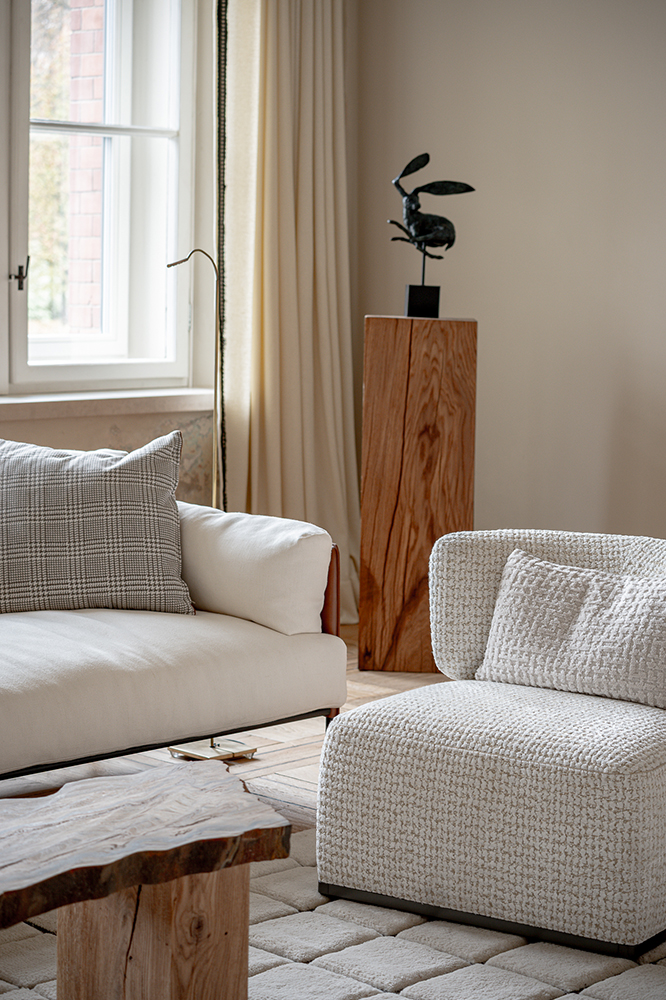
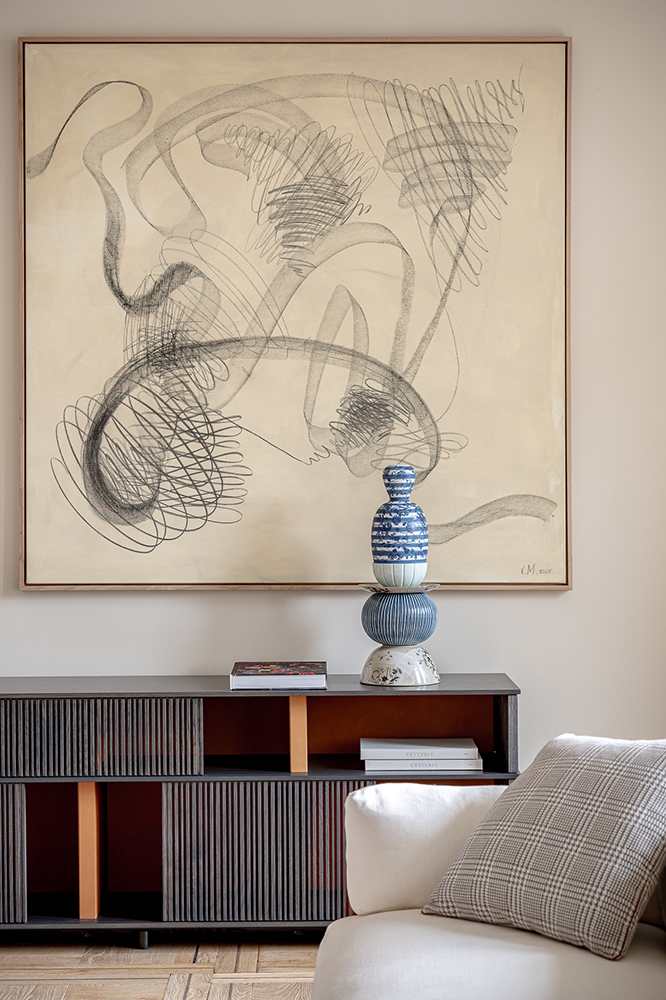
Viso projekto metu interjeras formuotas itin jautriai – siekiant ne dominuoti, o atskleisti išlikusius architektūrinius elementus. Baldai ir dekoro sprendimai parinkti taip, kad nekonkuruotų su istorine architektūra, bet ją papildytų, subtiliai išryškindami pastato struktūrą, autentiką ir laiko sluoksnius.
A synthesis of history and rrt in the Montvila (Kražiai) Colony
This is more than a residential home – it is an interpretation and revival of Vilnius’ architectural memory. The building has been brought back to life with respect for its historical context, exceptional attention to detail, and a refined aesthetic sensibility.
Located at 6 J. Tumo-Vaižganto Street, the building is one of the most distinctive architectural highlights of the renowned Montvila (Kražiai) Colony. Designed around 1903–1911, it belongs to the first generation of urban villas, characterized by private entrances, gardens, and an intelligent culture of living. This property is a unique example of how historic architecture can organically merge with contemporary comfort without losing its authentic character.
The four floors of the building form four clearly defined spaces, each meaningful both functionally and historically.
The ground floor, historically intended for receiving guests, restores the building’s representative spirit. The spacious and bright living room stands out with its delicate ceiling moldings, polychrome wall details, and authentic double doors. Beyond them lies the dining room, centered around a stone table adorned with butterfly motifs. The two spaces are connected by restored original parquet flooring. Adjacent to the dining room is a glazed veranda filled with light and warmth, as well as a small cottage kitchen serving as a secondary kitchen. Decorative ceiling moldings and fragments of historic wall layers revealed through polychrome techniques further enrich its interior.
The second floor houses the master bedroom, designed as a private living zone with its own sitting room, bedroom, walk-in wardrobe, and bathroom. Arched windows and exposed historic paint layers subtly recall the building’s origins and the marks of time. The attic level accommodates an additional bedroom and a relaxation area. Wood-paneled walls and ceilings create a warm and cozy atmosphere, ideal for rest and retreat. In the basement, the main kitchen is located – spacious and functional, featuring a stone countertop and gas appliances. Nearby is a whisky room, where distinctive doors, natural wood finishes, and wine shelving create an intimate.
Throughout the project, the interior was shaped with great sensitivity – not to dominate, but to reveal the preserved architectural elements. Furniture and décor choices were selected to complement rather than compete with the historical architecture, subtly highlighting the building’s structure, authenticity, and layers of time.
Baldai ir aksesuarai interjere:
Kaitlentė iš NEFF
Orkaitė iš NEFF
Nuotraukos: Benas Šileika
© 2026 visos teisės saugomos
Norėdami išsaugoti, prisijunkite.
Siekdami užtikrinti geriausią Jūsų naršymo patirtį, šiame portale naudojame slapukus.
Daugiau informacijos ir pasirinkimo galimybių rasite paspaudus mygtuką „Nustatymai“.
Jei ateityje norėsite pakeisti šį leidimą, tą galėsite bet kada galėsite padaryti paspaudžiant portalo apačioje esančią „Slapukų nustatymai“ nuorodą.
Tai portalo veikimui būtini slapukai, kurie yra įjungti visada. Šių slapukų naudojimą galima išjungti tik pakeitus naršyklės nuostatas.
| Pavadinimas | Aprašymas | Galiojimo laikas |
|---|---|---|
| storage_consent | Šiame slapuke išsaugoma informacija, kurias šiuose nustatymuose matomų slapukų grupes leidžiate naudoti. | 365 dienos |
| PHPSESSID | Sesijos identifikacinis numeris, reikalingas bazinių portalo funkcijų (pavyzdžiui, galimybei prisijungti, užildyti užklausos formą ir kitų) veikimo užtrikinimui. | Iki naršyklės uždarymo |
| REMEMBERME | Prisijungimui prie asmeninės paskyros portale naudojamas slapukas. | 1 mėnuo |
| OAID | Portalo vidinės reklaminių skydelių valdymo sistemos slapukas. | 1 metai |
| __eoi | Saugumo paskirtį atliekantis Google paslaugose (Google AdSense, AdSense for Search, Display & Video 360, Google Ad Manager, Google Ads) naudojamas slapukas. | 6 mėnesiai |
| sender_popup_shown_* | Naujienlaiškio užsakymo formos nustatymai. | 1 mėnuo |
Slapukai skirti informacijos apie portalo lankomumą rinkimui.
| Pavadinimas | Aprašymas | Galiojimo laikas |
|---|---|---|
| _ga | Google Analytics statistikos slapukas | 2 metai |
| _ga_* | Google Analytics statistikos slapukas | 2 metai |
Rinkodaros arba reklamos slapukai, kurie naudojami siekiant parodyti pasiūlymus ar kitą informaciją, kuri galėtų Jus sudominti.
| Pavadinimas | Aprašymas | Galiojimo laikas |
|---|---|---|
| test_cookie | Naudojamas Google paslaugose (Google AdSense, AdSense for Search, Display & Video 360, Google Ad Manager, Google Ads). | 15 minučių |
| __Secure-3PAPISID | Naudojama Google paslaugose vartotojo nustatymų ir informacijos saugojimui. | 13 mėnesių |
| __Secure-3PSID | Naudojama Google paslaugose vartotojo nustatymų ir informacijos saugojimui. | 13 mėnesių |
| _fbp | Facebook platformos slapukas. | 90 dienų |
| _fbc | Facebook platformos slapukas. | 90 dienų |
| datr | Facebook platformos slapukas. | 1 metai |