Apie projektą:
Šalis: Lietuva
Plotas: 25 m2
Lucky Home butas
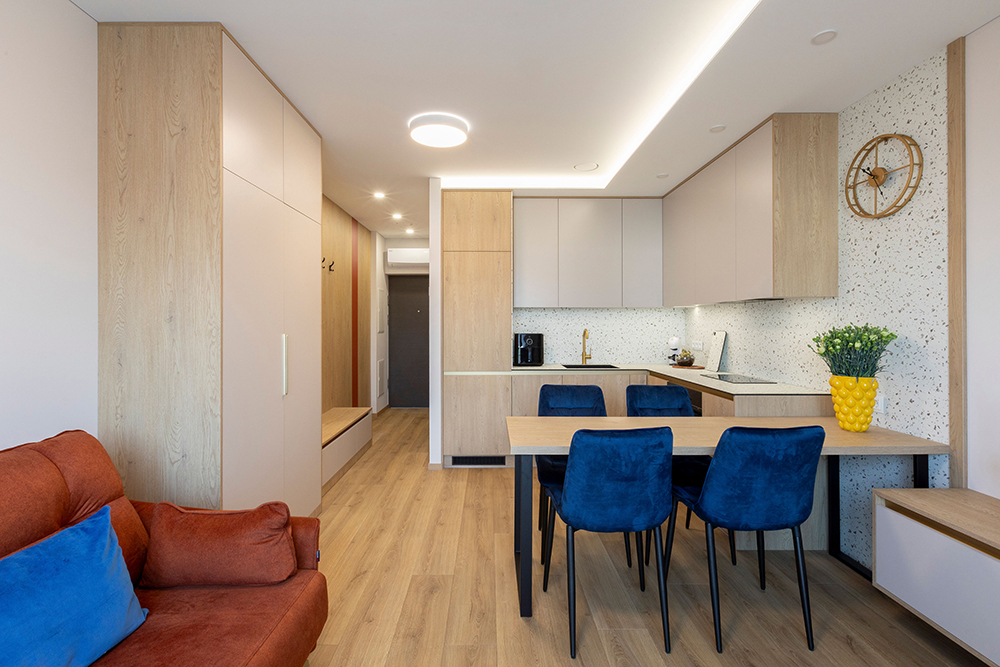
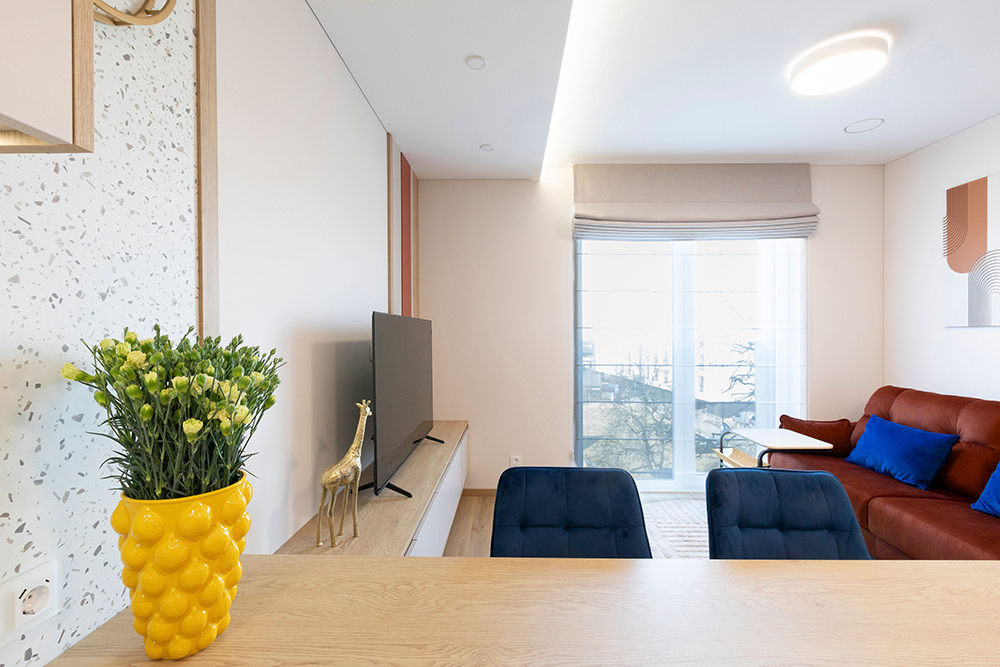
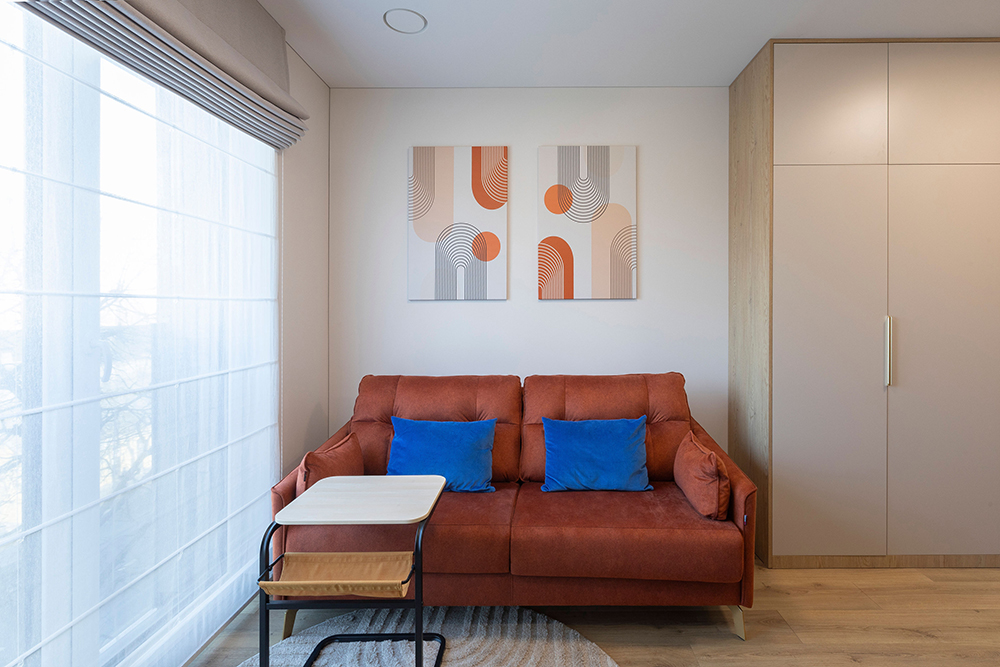
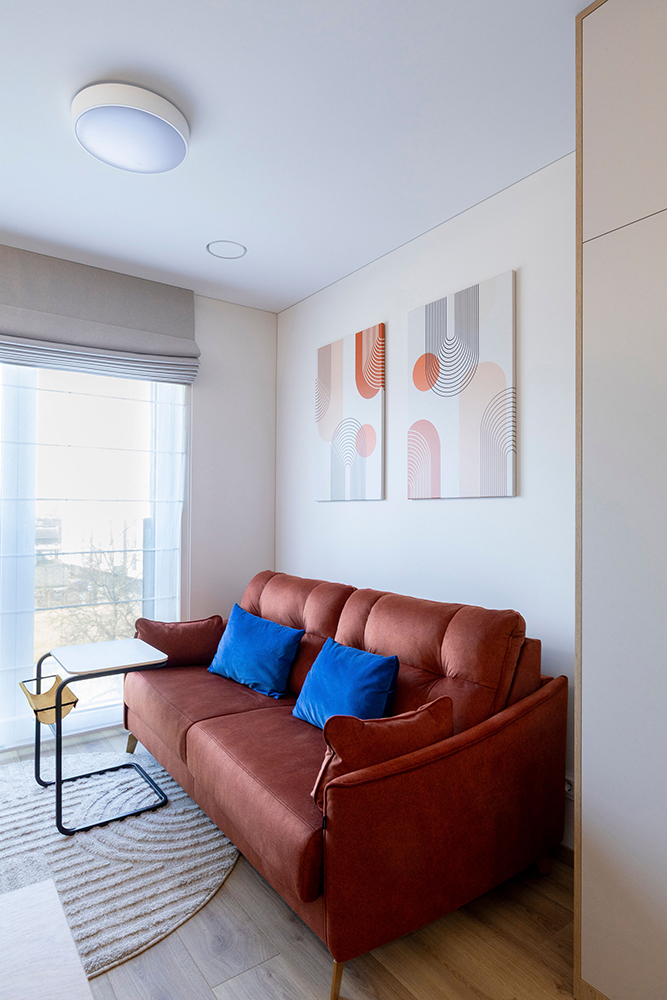
Vos 25 kv. m ploto butas Vilniaus centre tapo ryškiu pavyzdžiu, kaip net ir labai mažoje erdvėje galima sukurti funkcionalų, estetišką ir patogų gyvenimą. Klientai nebijodami spalvų leido sukurti žaismingą, charakteringą interjerą, orientuotą į jauną, aktyvų miesto žmogų.
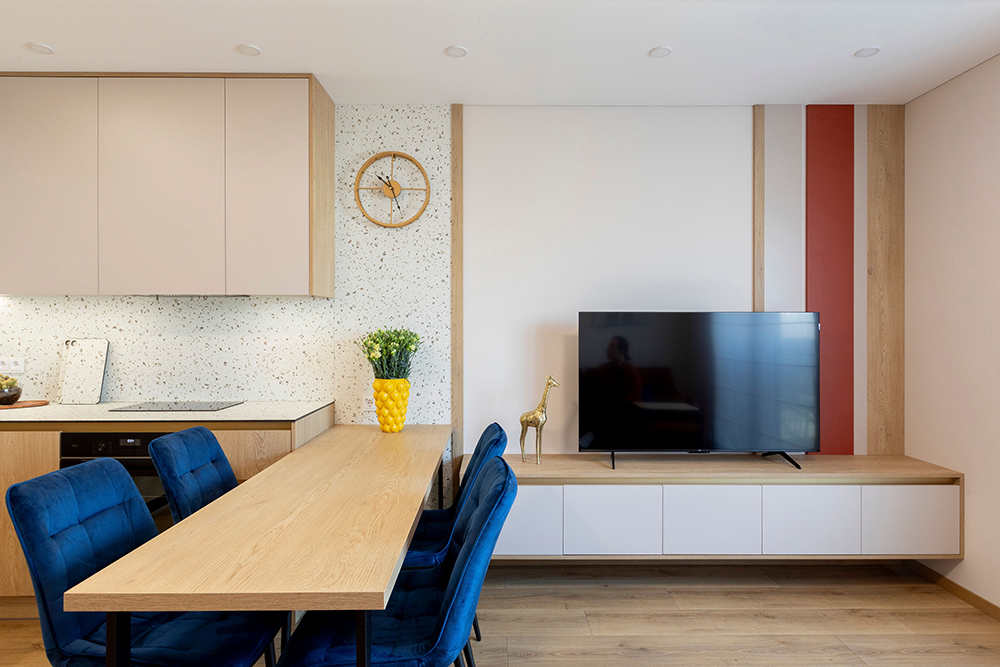
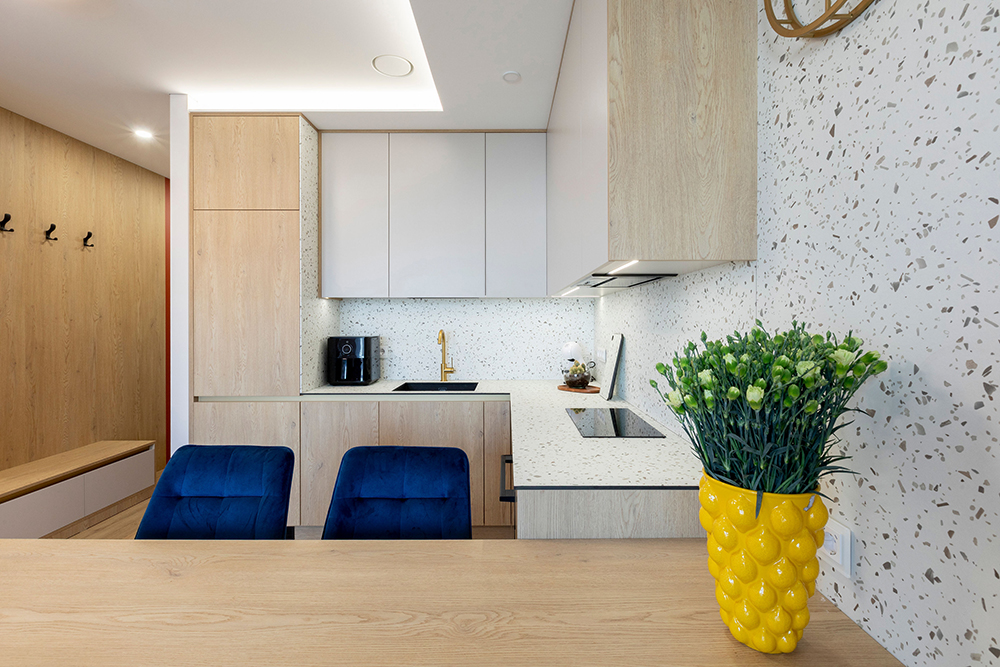
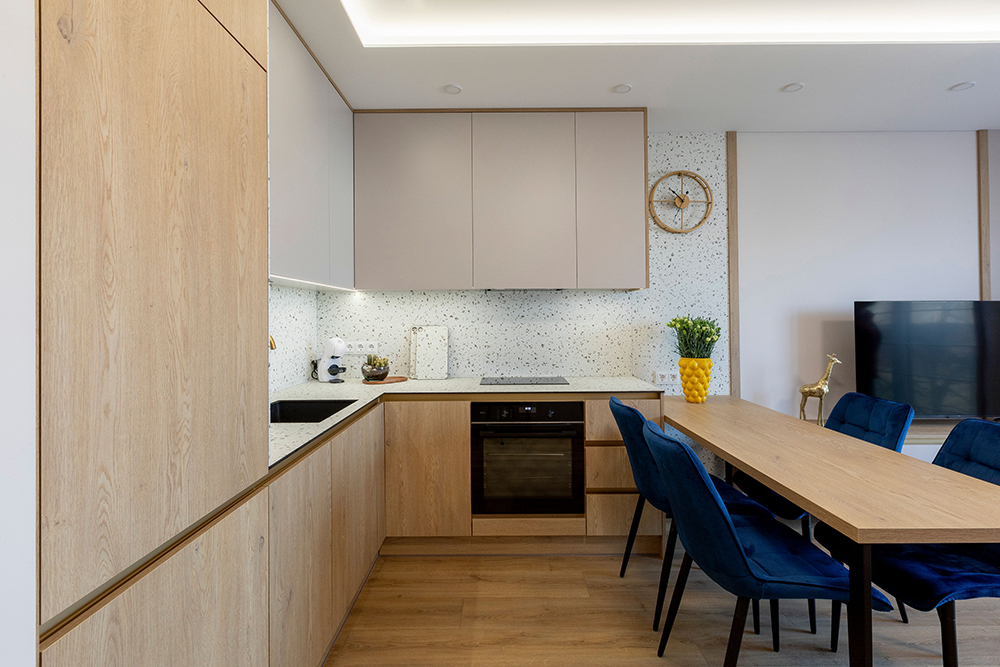
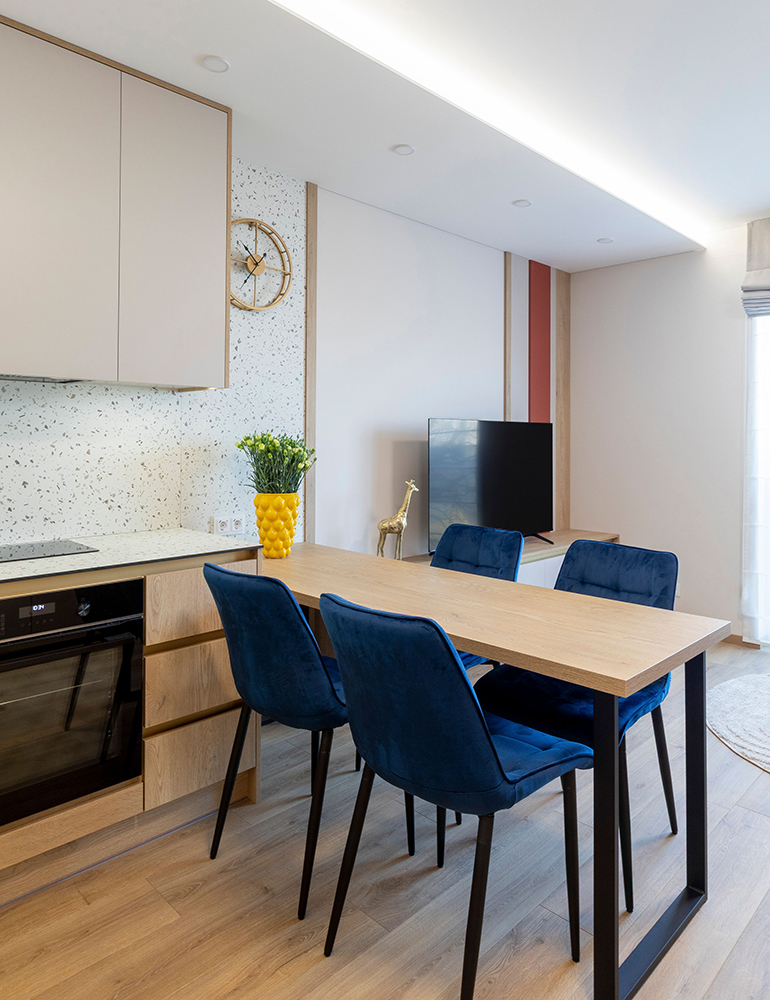
Pagrindinis iššūkis – maksimaliai išnaudoti kiekvieną kvadratinį metrą. Didelis dėmesys skirtas individualiems baldų sprendimams, leidusiems integruoti visą būtiną įrangą ir išlaikyti vizualinę tvarką. Laisvai pastatomas valgomojo stalas suteikia lankstumo – prireikus erdvė lengvai transformuojama ir gali talpinti didesnę kompaniją.
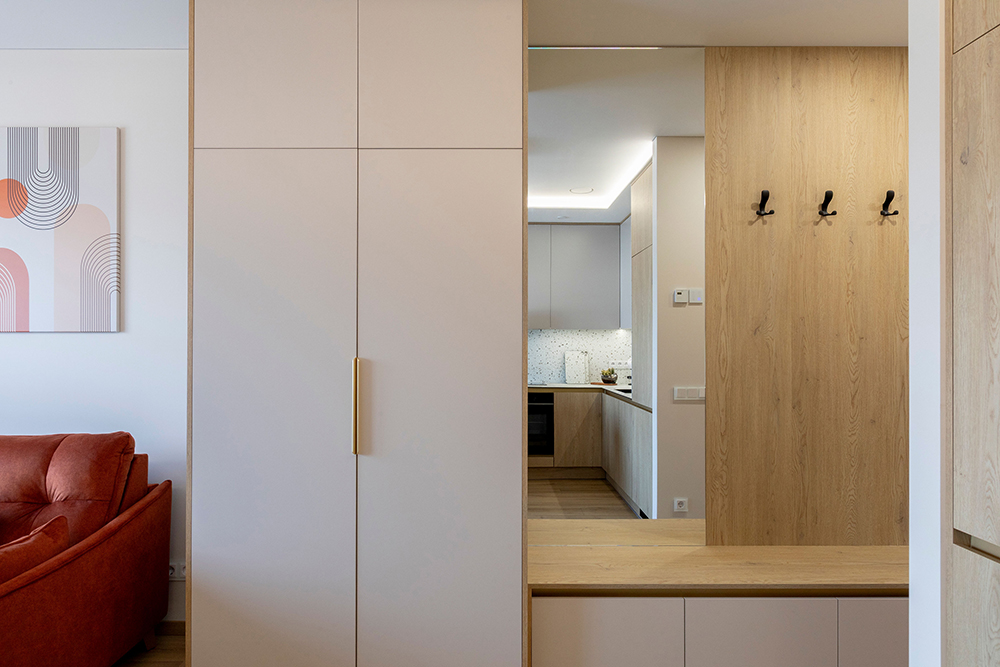
Siauras koridorius išspręstas praktiškai ir estetiškai – viena siena suformuota iš baldinės plokštės, kurioje integruotos kabinimo vietos bei uždara batų laikymo zona. Tai leidžia išvengti vizualinio chaoso ir išlaikyti švarų įėjimo zonos vaizdą. Interjere naudojamas kelių lygių apšvietimas – bendras, funkcinis ir akcentinis, o dimmeriuojami šviestuvai leidžia lengvai kurti skirtingas nuotaikas.
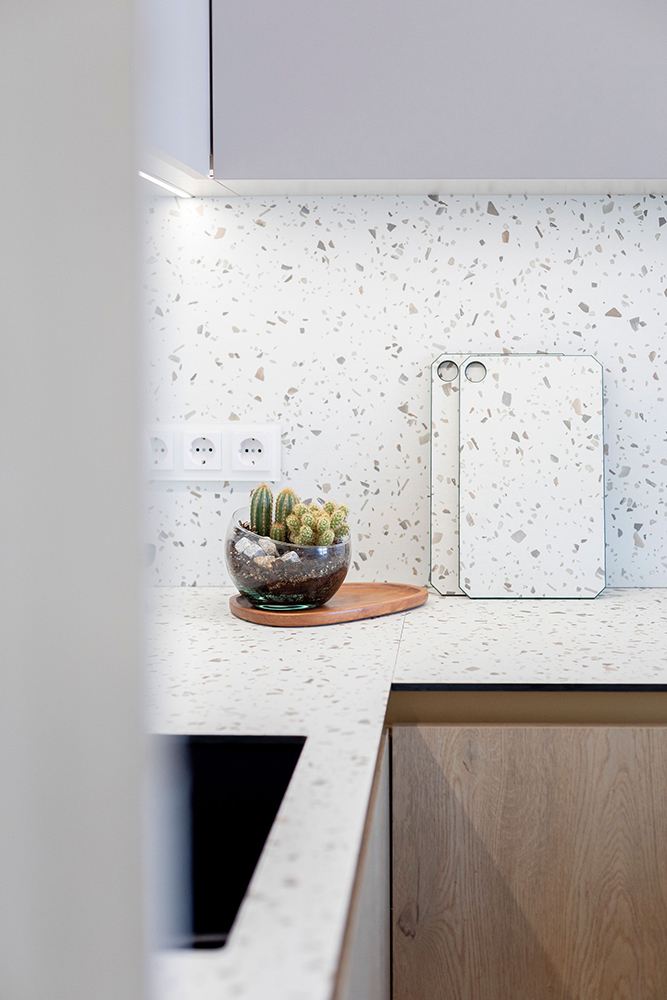
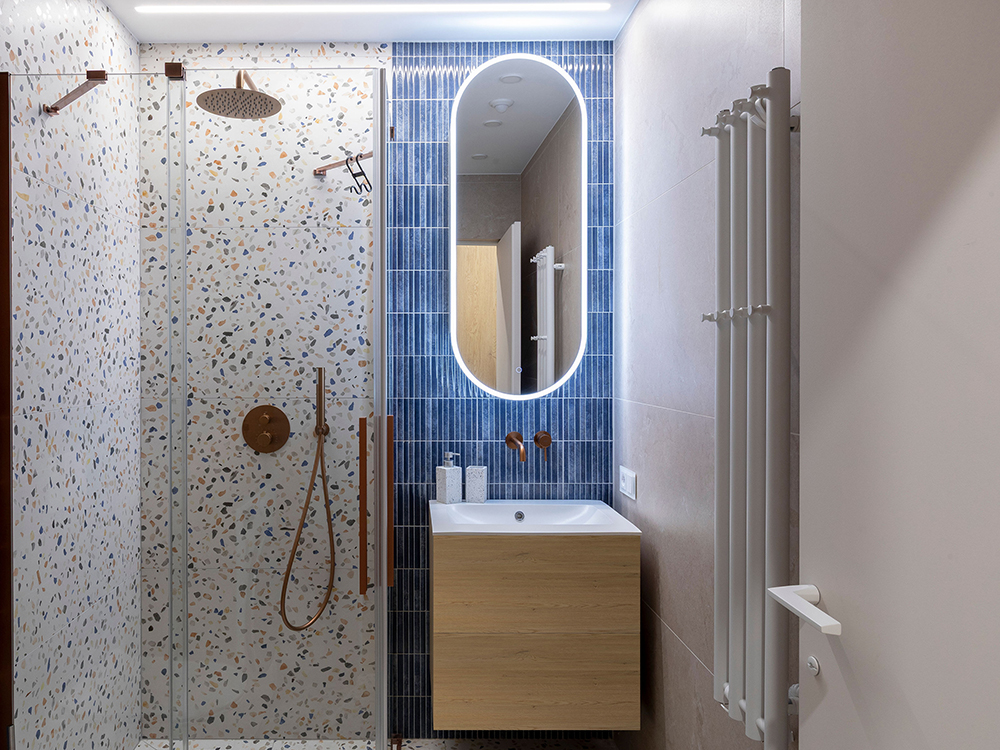
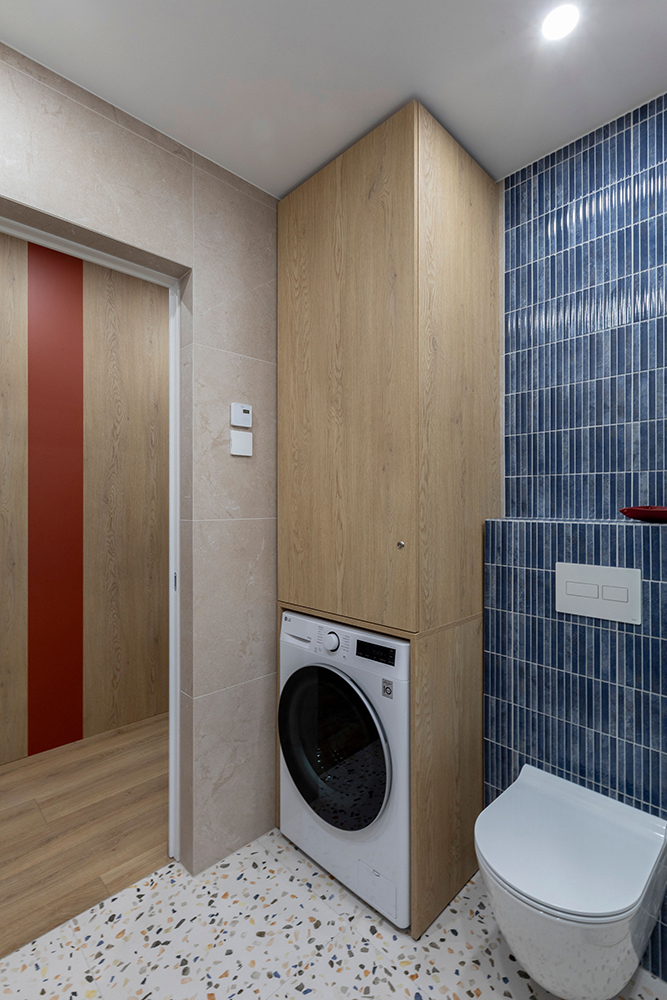
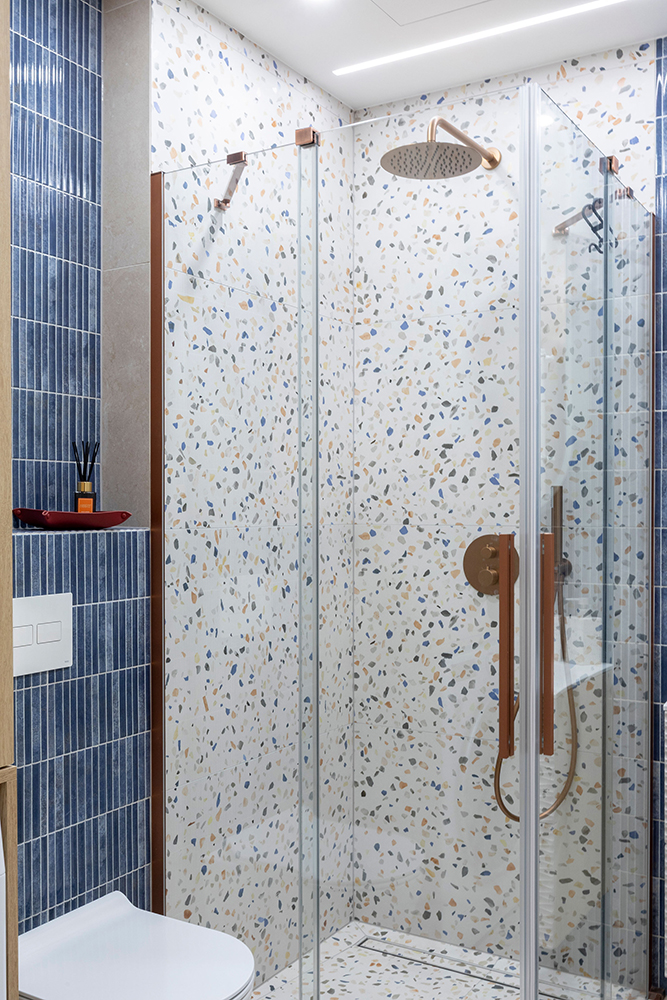
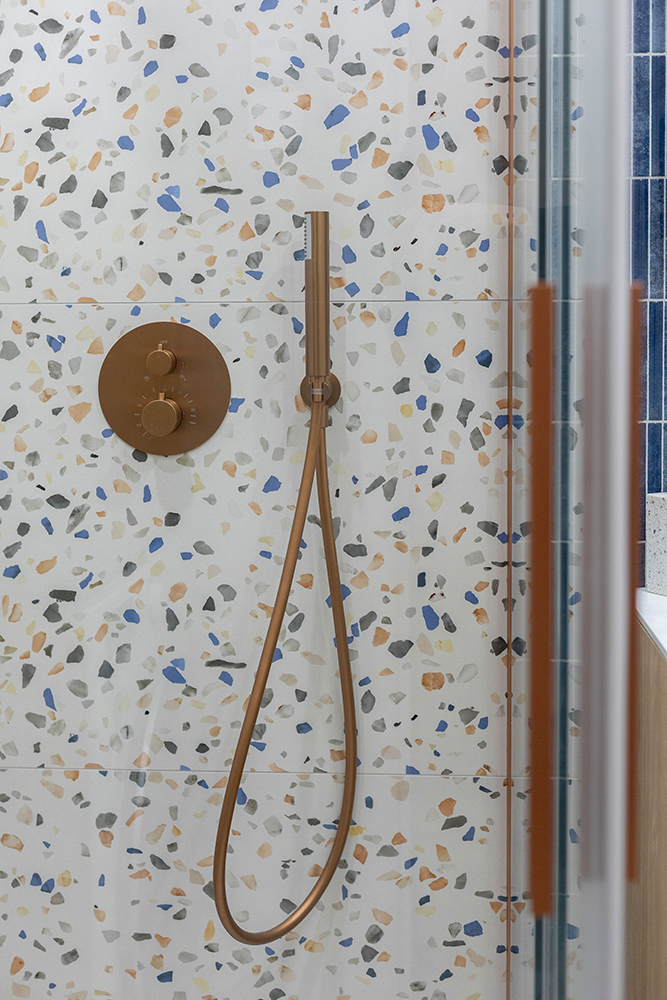
Spalvinė gama – drąsi ir gyvybinga. Šilti medžio tonai suteikia jaukumo, o ryškūs baldų akcentai įneša energijos ir charakterio. Vonios kambaryje pasirinktos teraco tipo plytelės subtiliai atkartoja virtuvės stalviršio spalvinę temą, taip sukuriant vientisą ir žaismingą viso interjero nuotaiką. Tai interjeras, kuriame mažas plotas tampa privalumu – kompaktiškumas čia dera su funkcionalumu, o spalvos kuria pozityvią, gyvą atmosferą.
EN
Just 25 sq. m. apartment in the heart of Vilnius became a striking example of how even a very small space can be transformed into a functional, aesthetic, and comfortable home. The clients were not afraid of colour, allowing for the creation of a playful, characterful interior designed for a young and active city dweller.
The main challenge was to make the most of every square metre. Particular attention was paid to custom furniture solutions, which allowed all essential appliances and storage to be seamlessly integrated while maintaining a clean and organised visual appearance. A freestanding dining table adds flexibility — when needed, the space can easily be adapted to accommodate a larger group.
The narrow hallway was resolved both practically and aesthetically. One wall was designed using a furniture panel with integrated hanging space and a concealed shoe storage area. This helps eliminate visual clutter and keeps the entrance area looking clean and refined.
The interior features layered lighting — ambient, functional, and accent lighting. Dimmable fixtures make it easy to create different moods and atmospheres throughout the day.
The colour palette is bold and vibrant. Warm wood tones add a sense of comfort, while colourful furniture accents bring energy and personality to the space. In the bathroom, terrazzo-style tiles subtly echo the colour palette of the kitchen worktop, creating a cohesive yet playful atmosphere throughout the interior.
This is an interior where a small footprint becomes an advantage — compactness goes hand in hand with functionality, while colour brings a positive and lively atmosphere.
Baldai ir aksesuarai interjere:
Rankenėlės ir pakabos iš Impeka Home
Kilimas iš Dubingiai
Laminatas iš 2DI
Santechnika iš Vonia plius
Plytelės iš Plytelės1