Apie projektą:
Šalis: Lietuva
Plotas: 165 kv.m.
KALNĖNŲ NAMAI
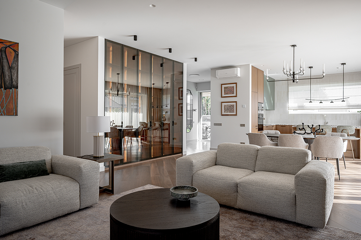
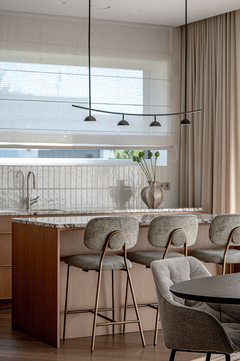
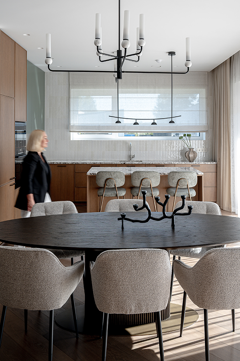
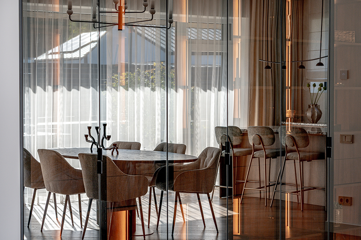
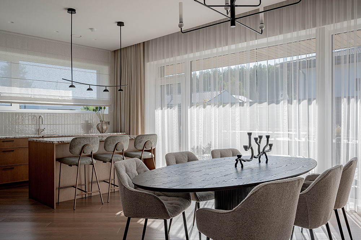
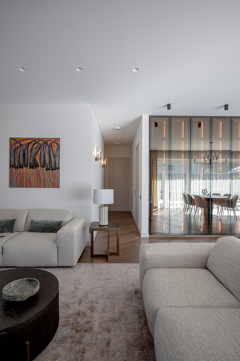
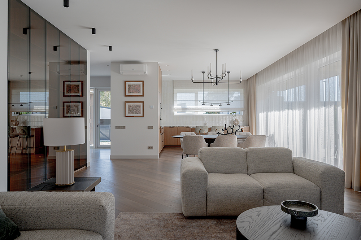
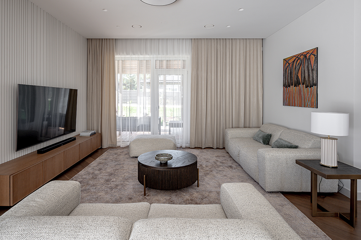
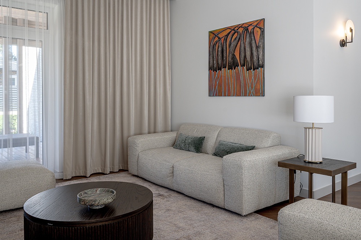
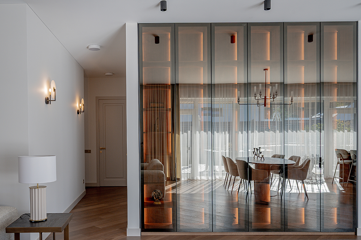
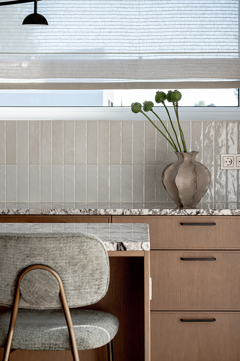
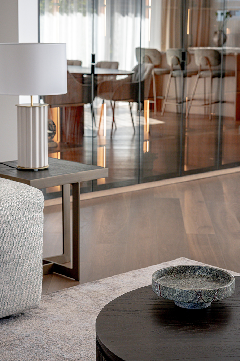
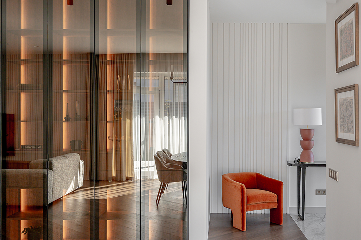
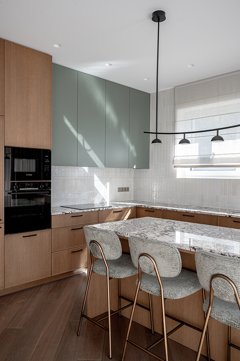
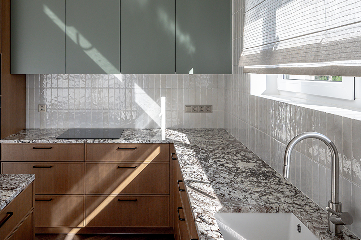
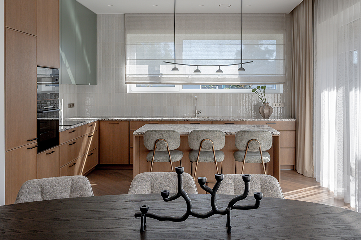
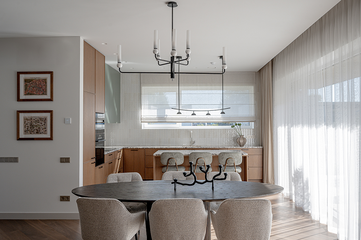
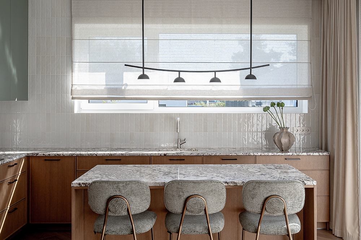
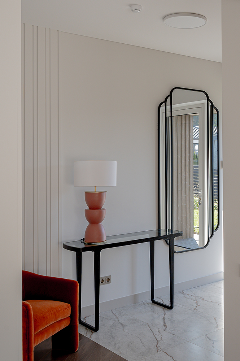
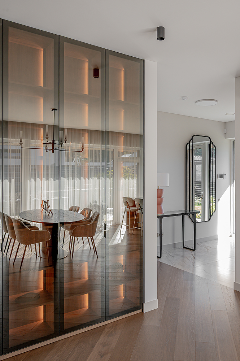
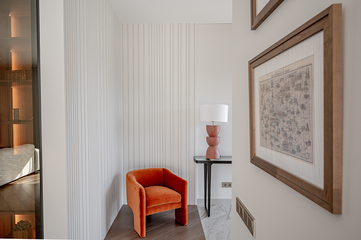
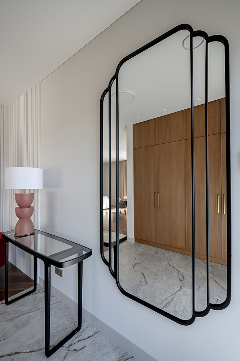
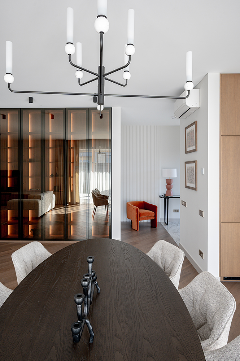
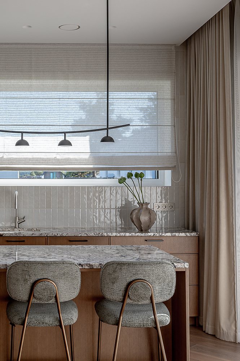
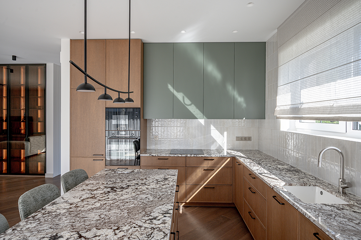
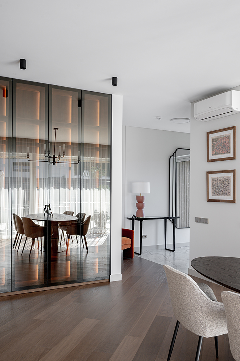
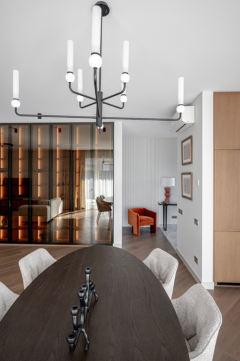
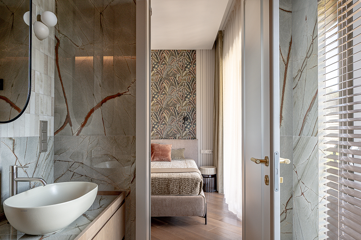
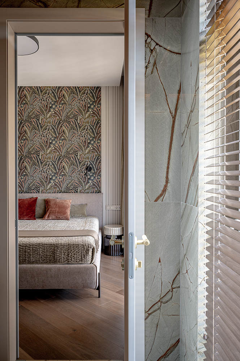
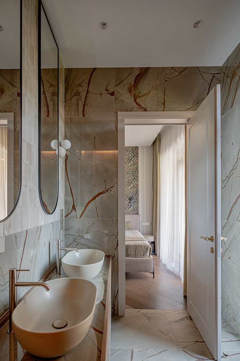
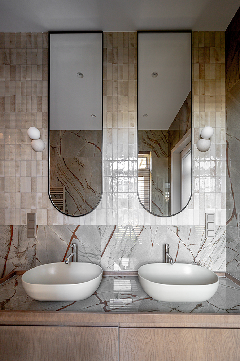
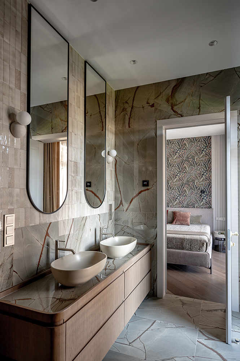
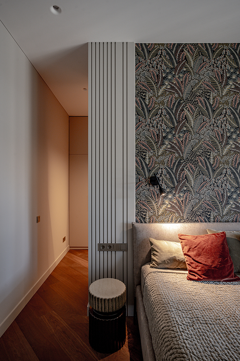
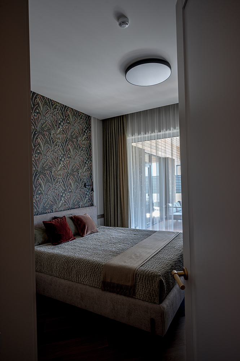
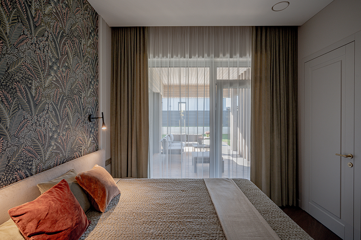
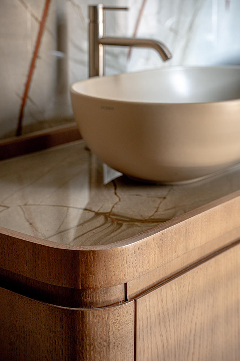
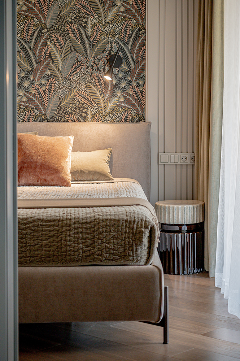
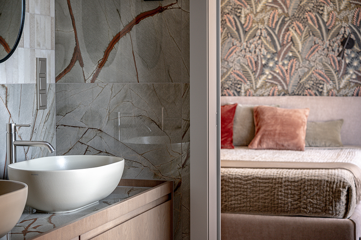
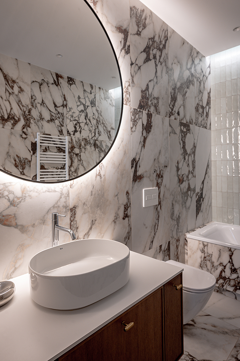
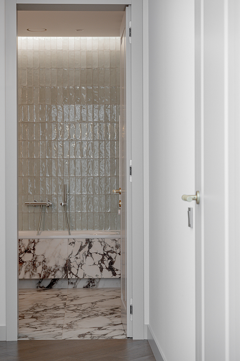
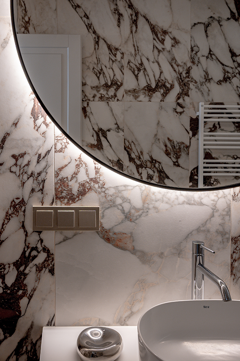
Šio vieno aukšto namo Vilniuje interjerą kūrėme šeimai, kuri nebijo spalvų ir suteikė mums laisvės ieškoti savitesnių sprendimų. Spalva čia nėra vienas ryškus akcentas - ji subtiliai jungia skirtingas namų erdves: sodraus rašto miegamojo tapetus, raštuotas vonios plyteles, terakotos tonus hole ir žalius akcentus virtuvėje.
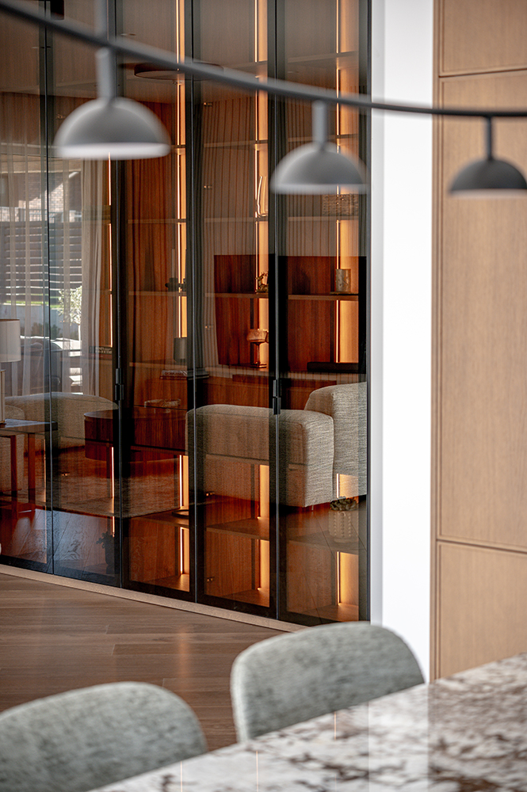
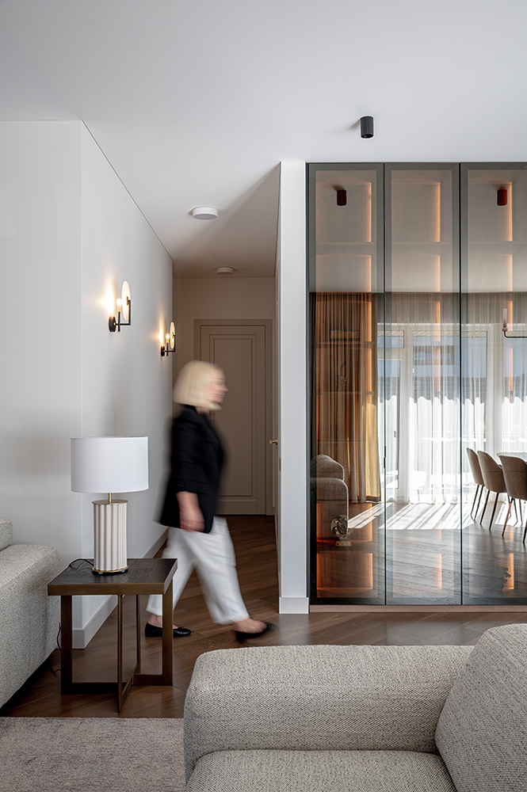
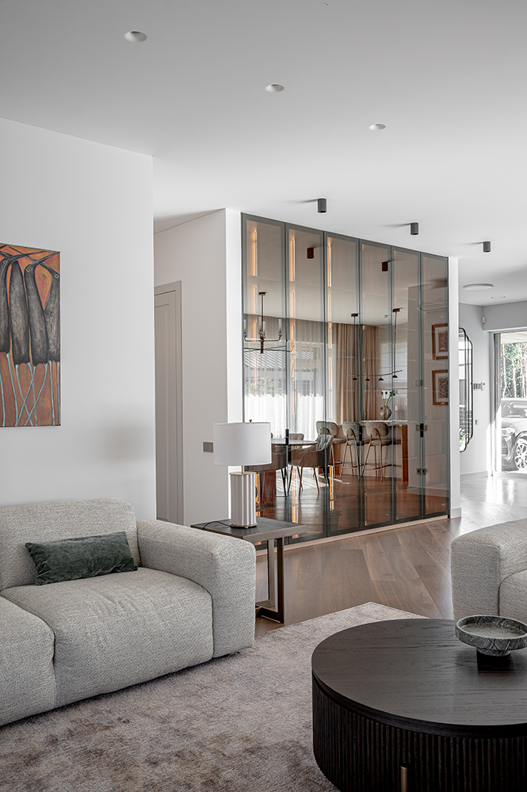
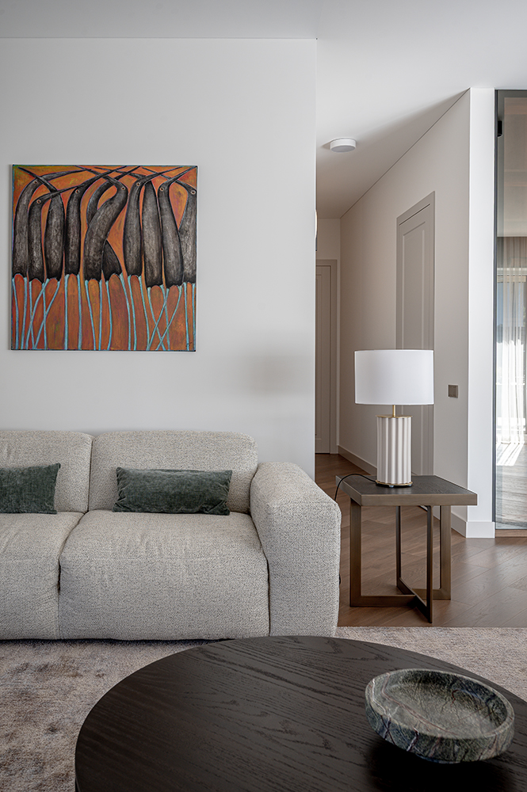
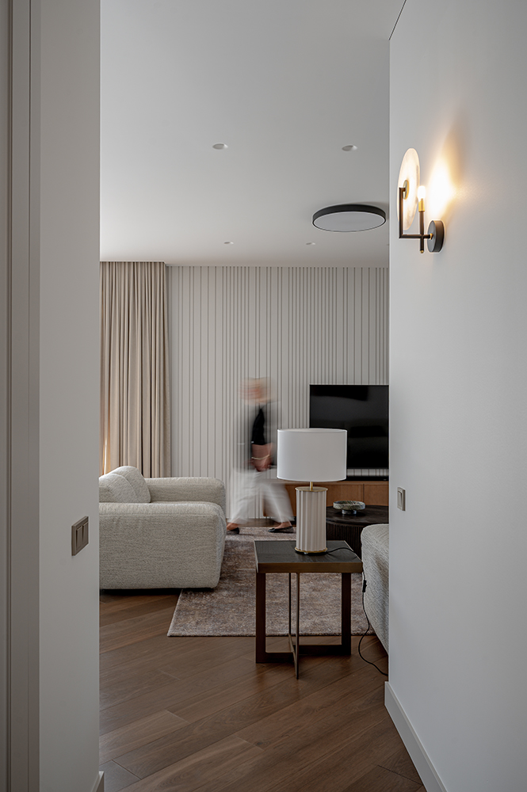
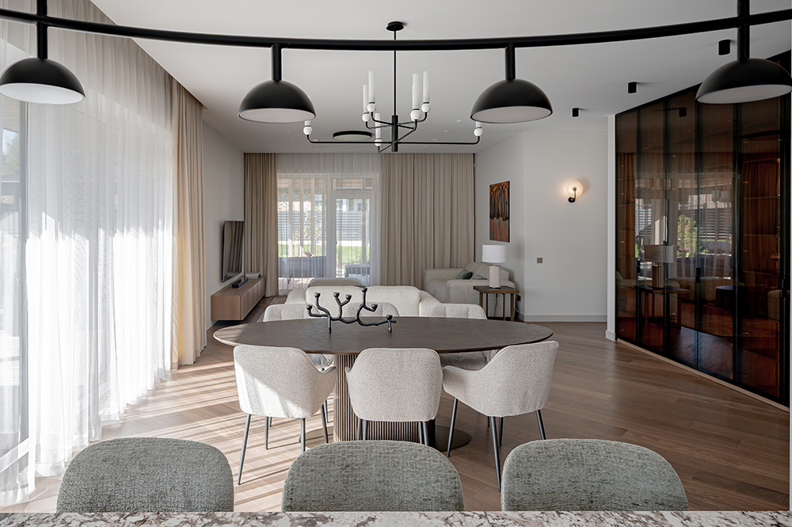
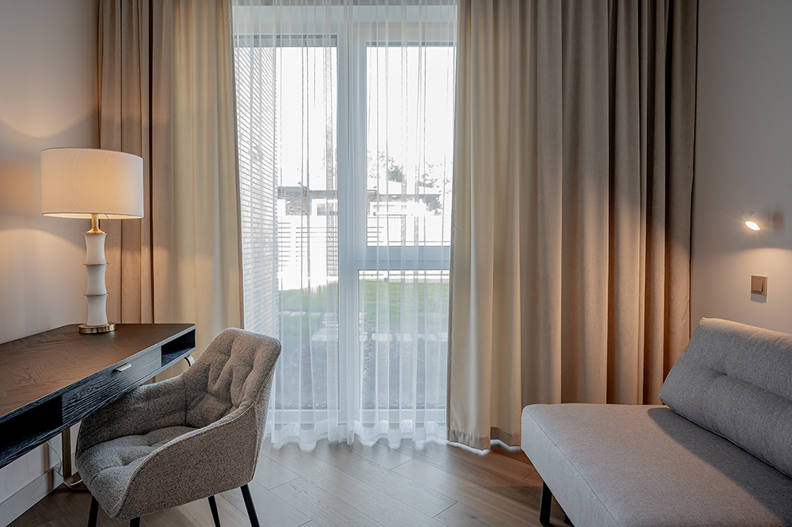
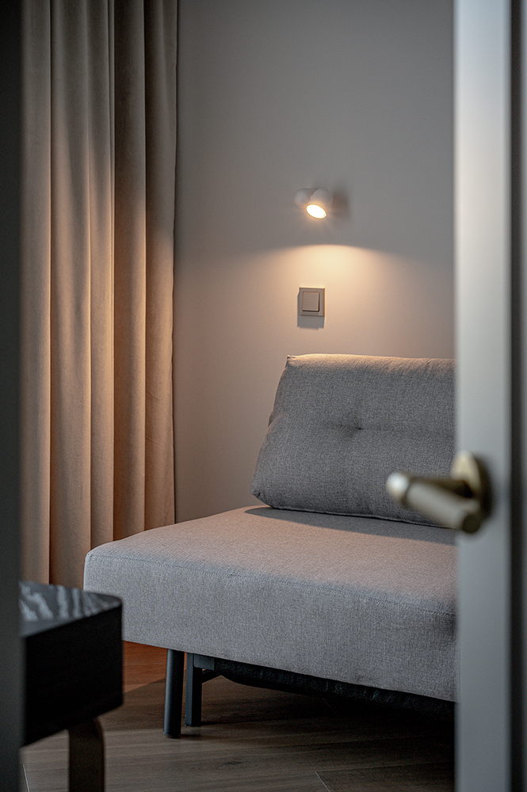
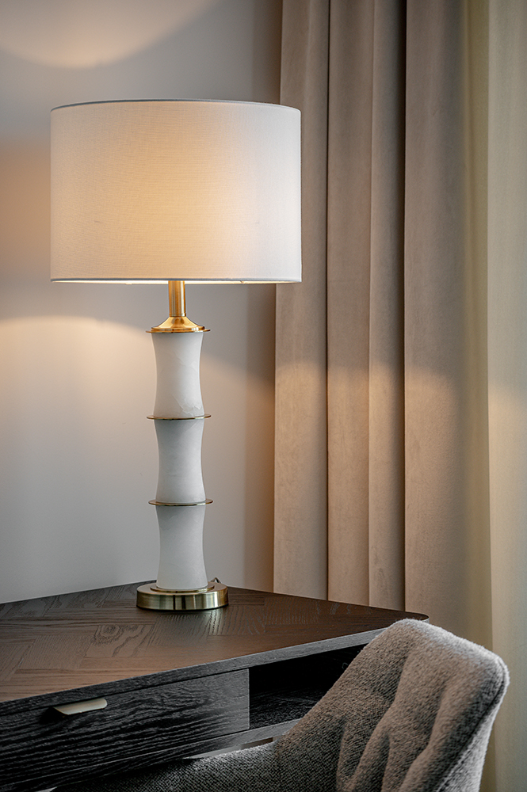
Derindami raštus, faktūras ir netikėtas formas siekėme sukurti charakteringus, gyvus namus, kuriuose gera būti kasdien. Kiekviena erdvė turi savitą nuotaiką, tačiau drauge jos sudaro vientisą šeimos namų interjerą.
Kalnėnai Residence
We designed the interior of this single-storey home in Vilnius for a family who embrace colour and gave us the freedom to explore more individual ideas. Here, colour is more than an occasional accent. It connects the spaces, from the richly patterned wallpaper in the bedroom and the bathroom’s patterned tiles to terracotta tones in the entrance hall and touches of green in the kitchen.
By layering patterns, textures and unexpected forms, we set out to create a home full of character that feels good to live in every day. Each space has its own mood, yet together they form a cohesive family home.
Baldai ir aksesuarai interjere:
Tapetai iš Retroforma
Durys iš Vituko durys
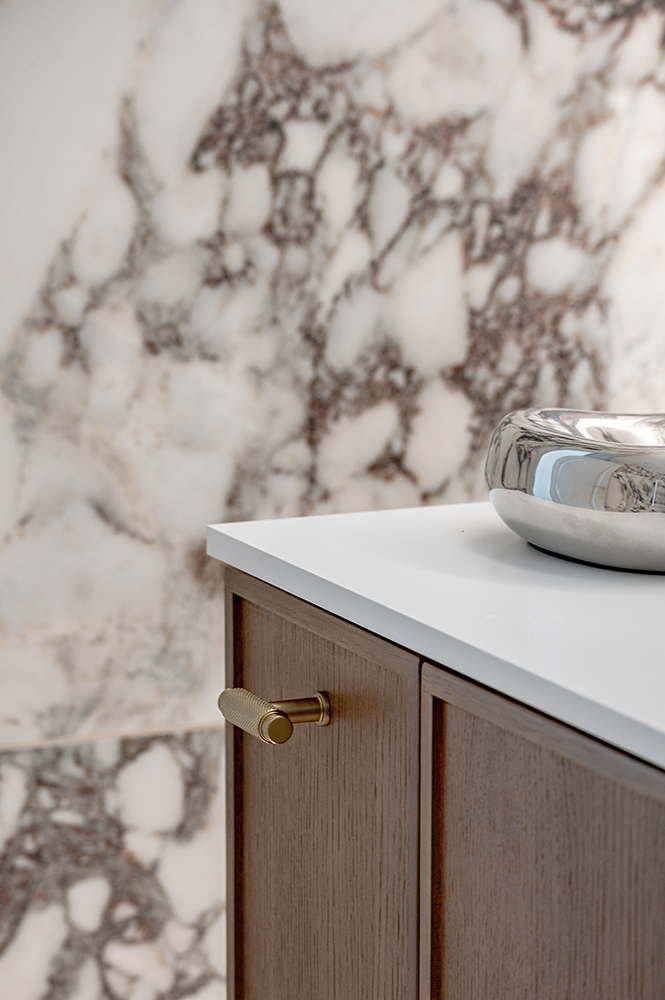
Rankenėlės iš Impeka Home
Rankenos iš Impeka Home