Apie projektą:
Šalis: Lietuva
Plotas: 45,44 m2
Lagūna
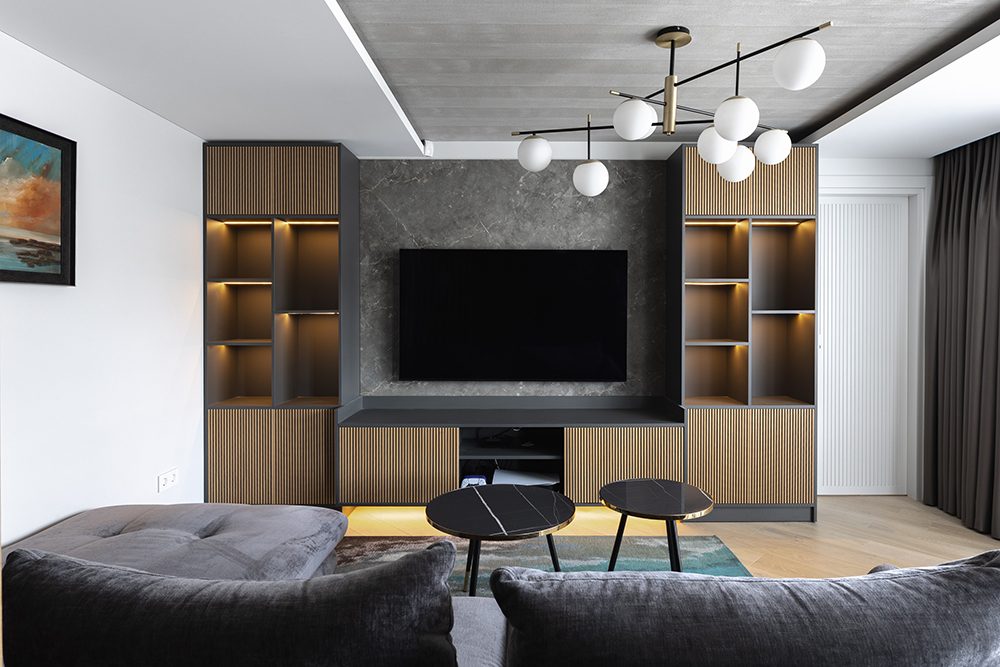
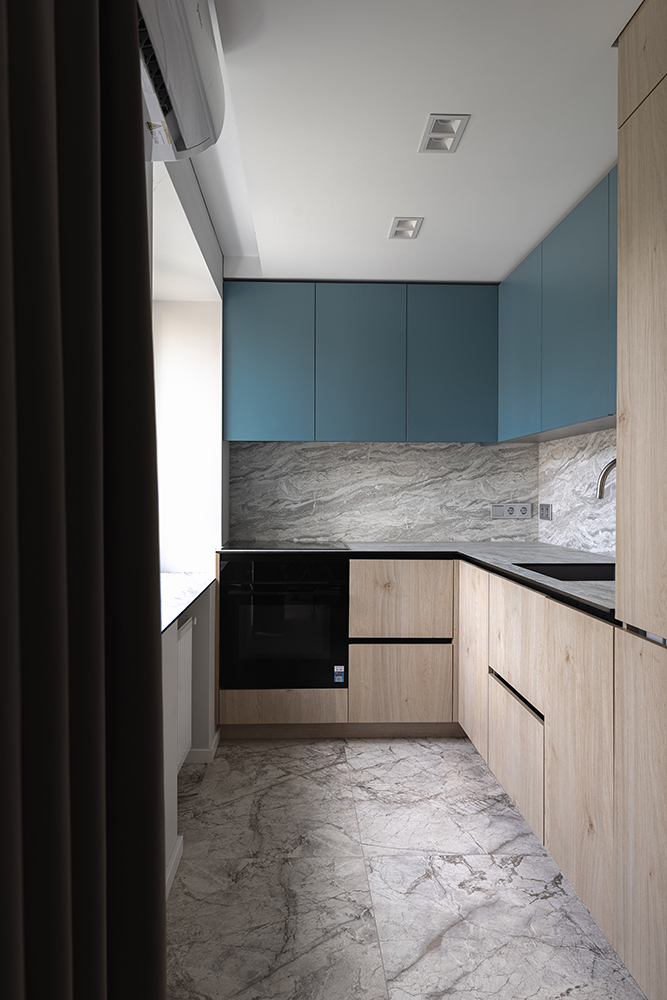
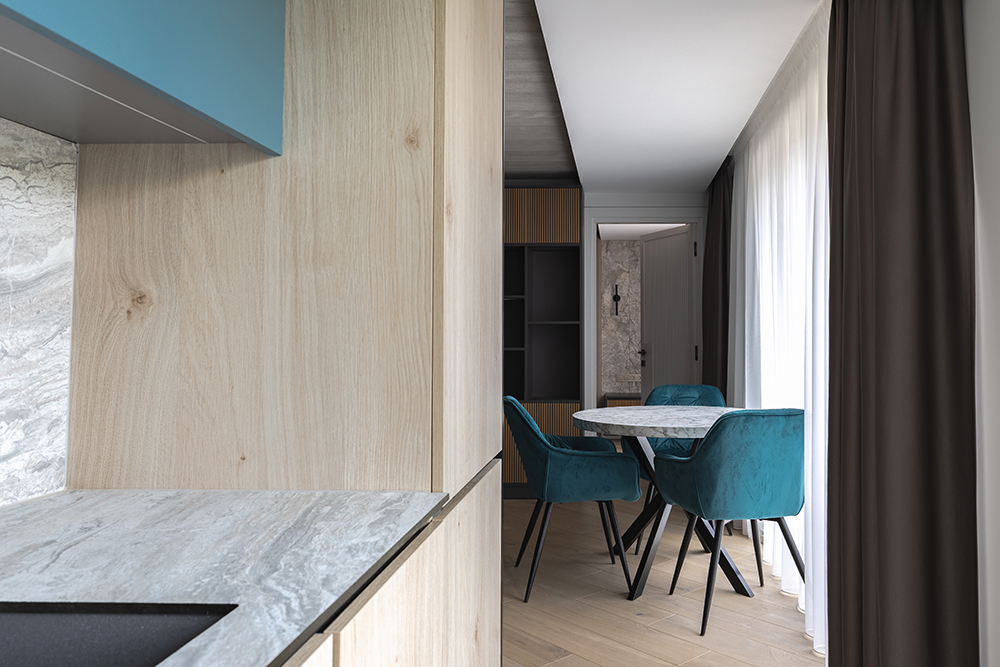
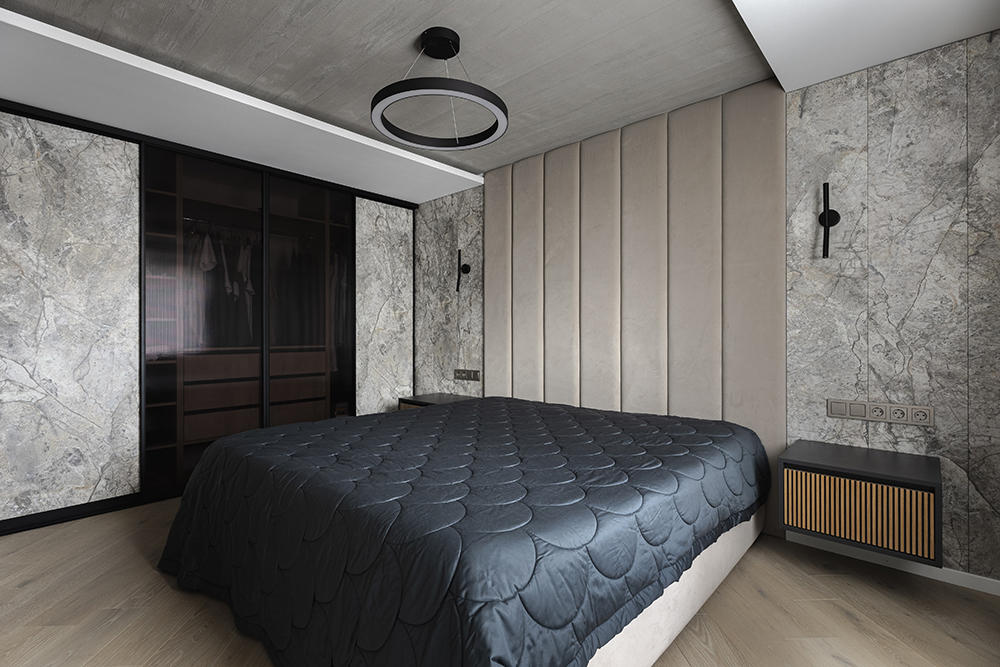
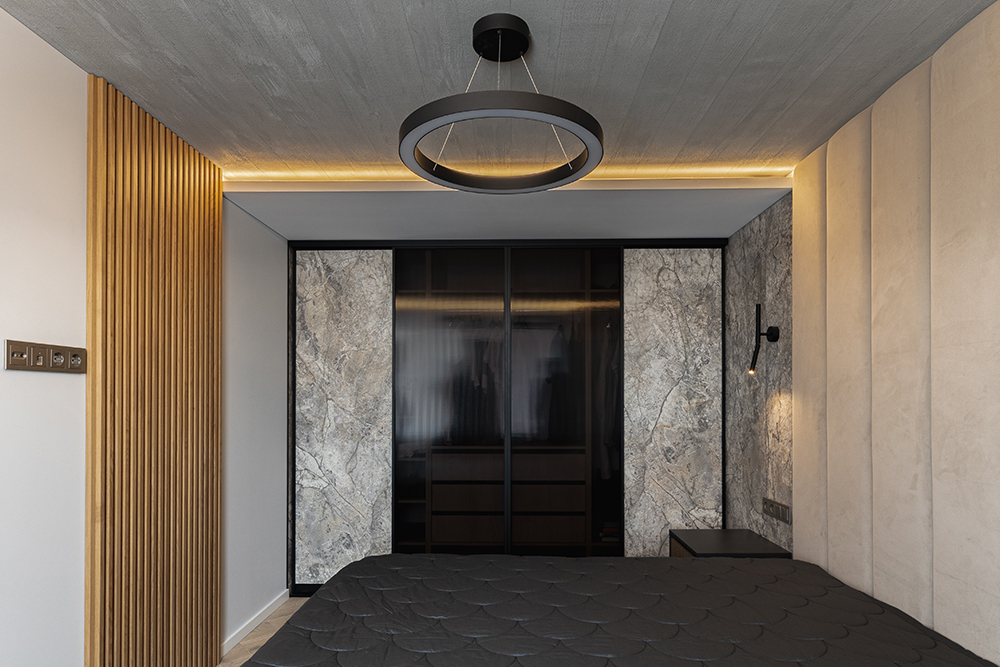
45,44 m² buto atnaujinimas – esminė erdvės transformacija, sujungusi šiuolaikišką estetiką ir apgalvotus kasdienio gyvenimo sprendimus. Pakeitus vidines pertvaras ir atnaujinus komunikacijas, anksčiau atskira virtuvė sujungta su valgomojo bei svetainės zonomis. Miegamasis išliko atskiras, tačiau jo erdvė taip pat suplanuota iš naujo.
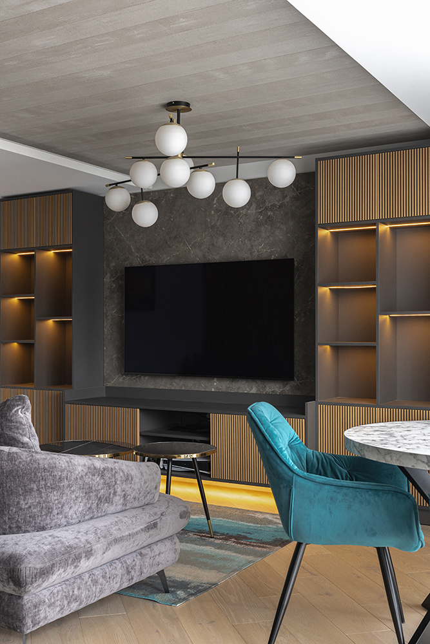
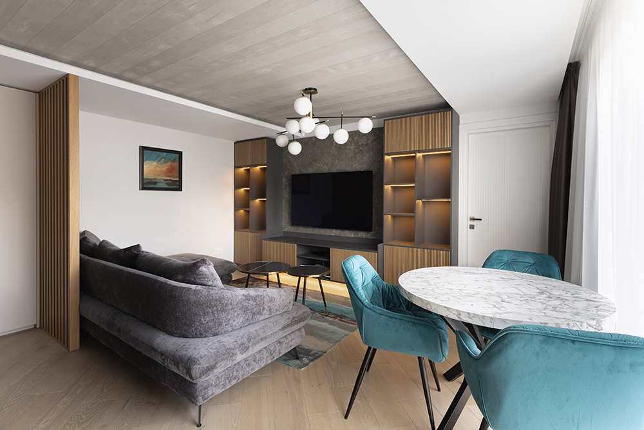
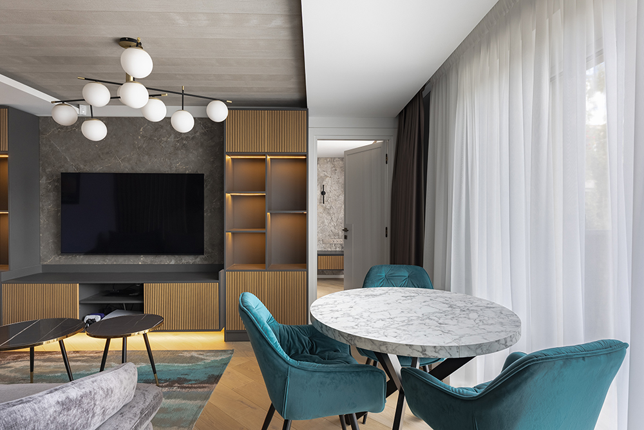
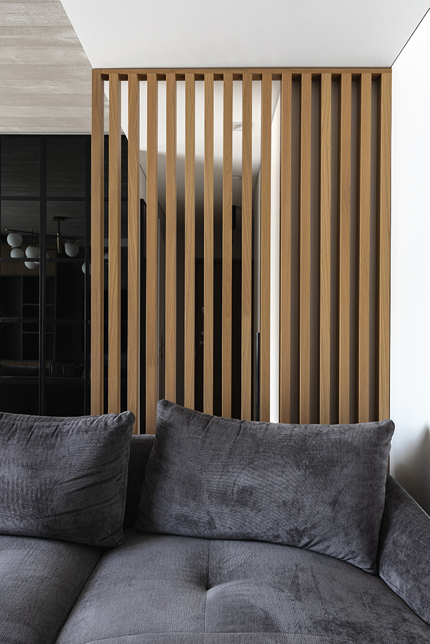
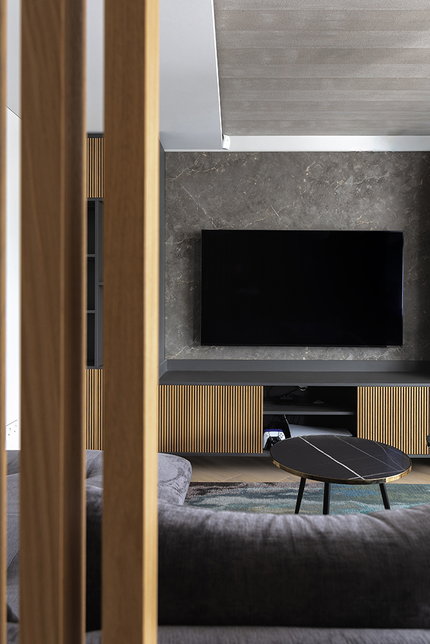
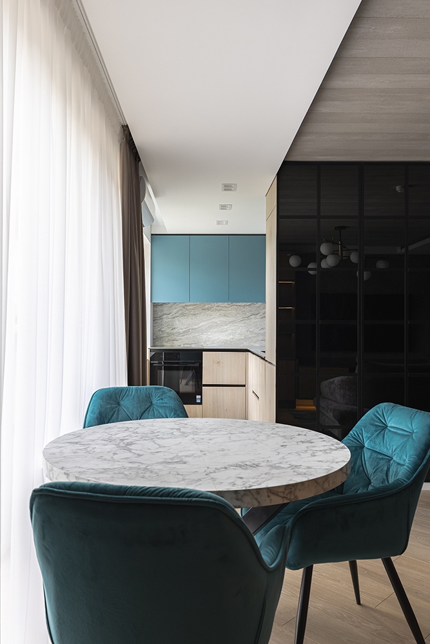
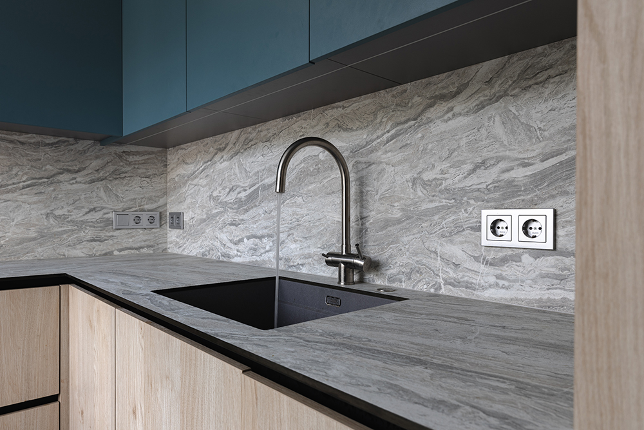
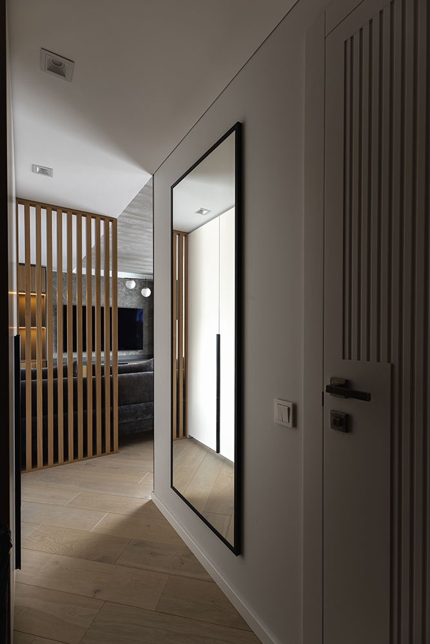
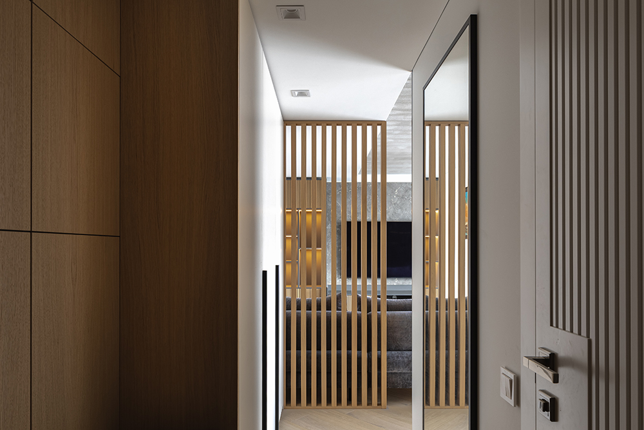
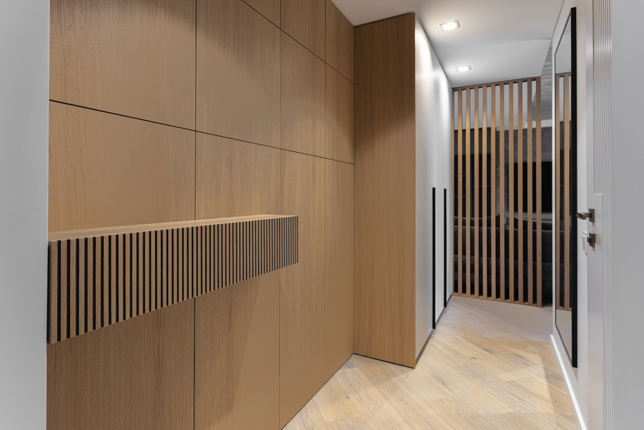
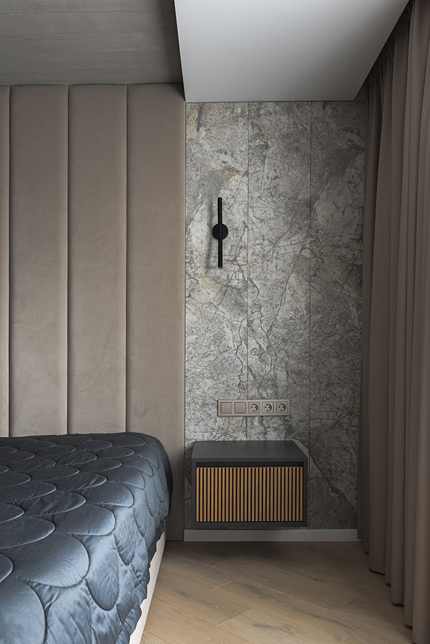
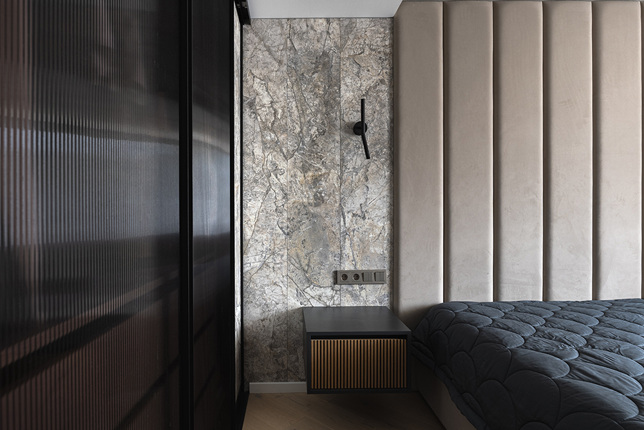
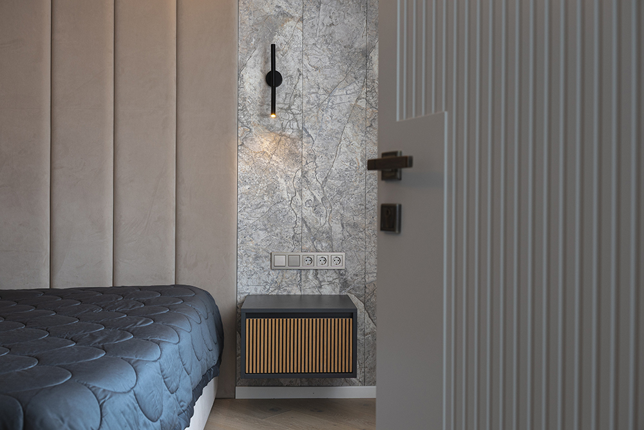
Interjere pilki atspalviai ir akmens raštai derinami su medžio tonais bei juodais akcentais. Turkio spalva, atsikartojanti virtuvės fasaduose, valgomojo kėdėse ir kilime, suteikia gaivumo ir susieja bendrą erdvę. Lengvą industrinę nuotaiką papildo šiltesnės faktūros, dekoratyvus apšvietimas ir minkšti baldai. Svetainės lubų apdaila išryškina poilsio zoną, o ažūrinė medinių tašelių pertvara atskiria ją nuo prieškambario, išlaikydama šviesos ir erdvės pojūtį.
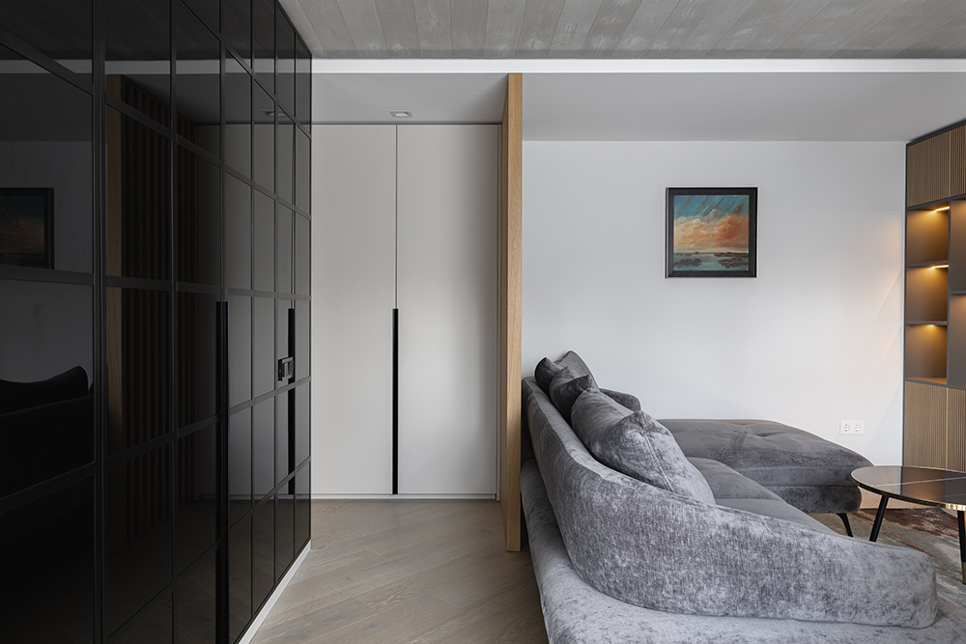
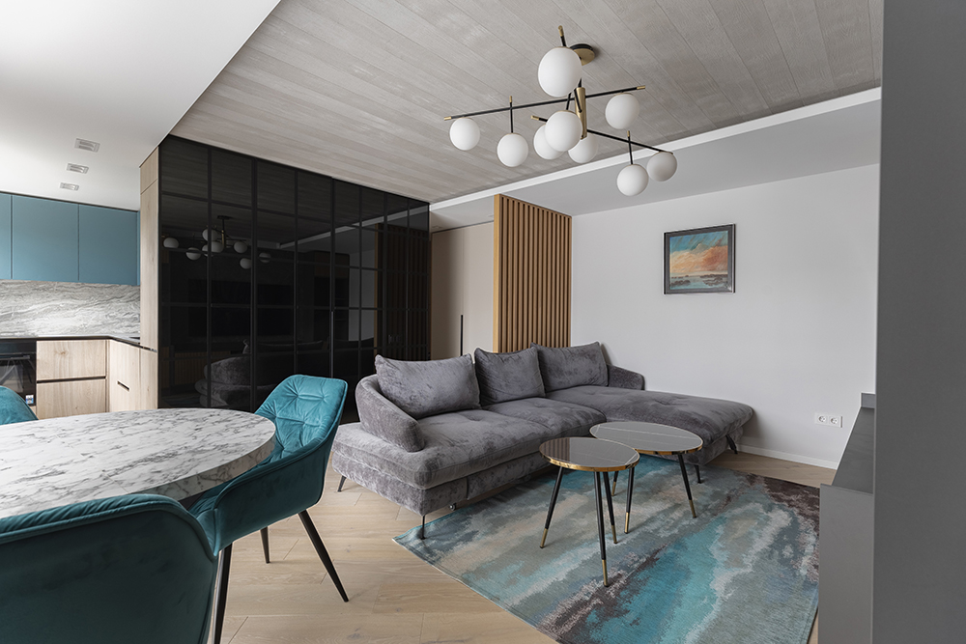
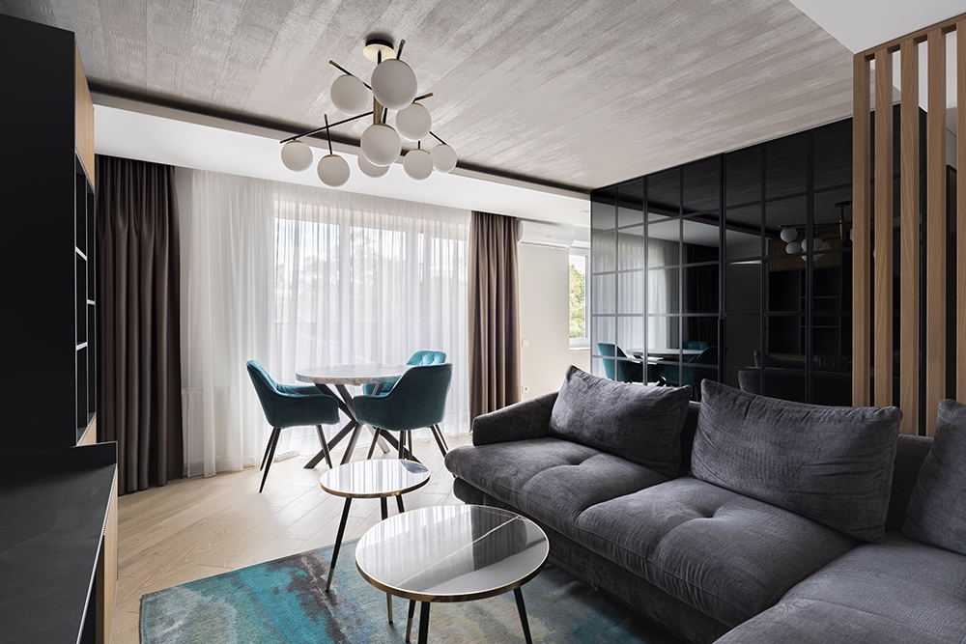
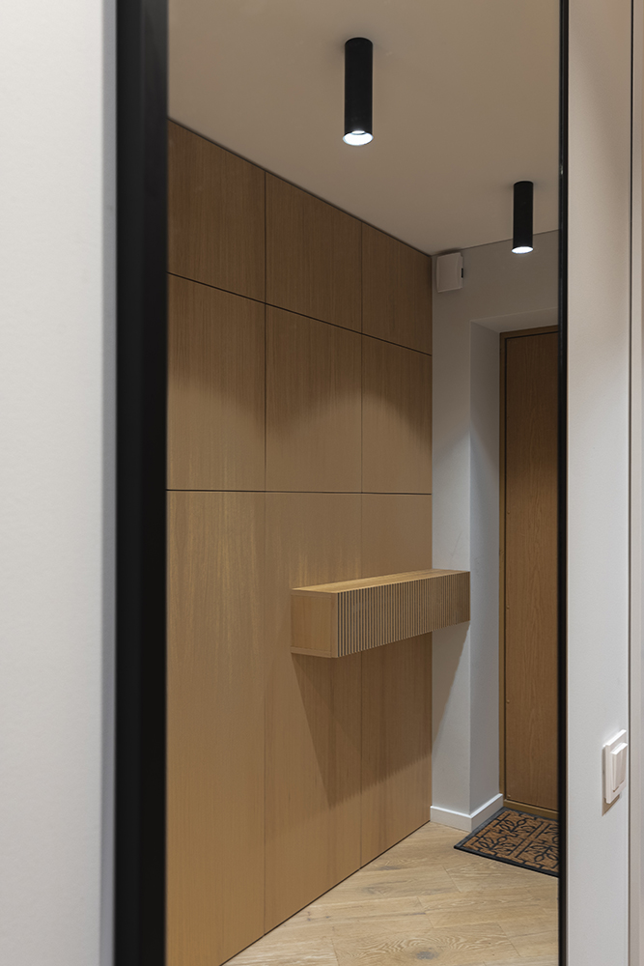
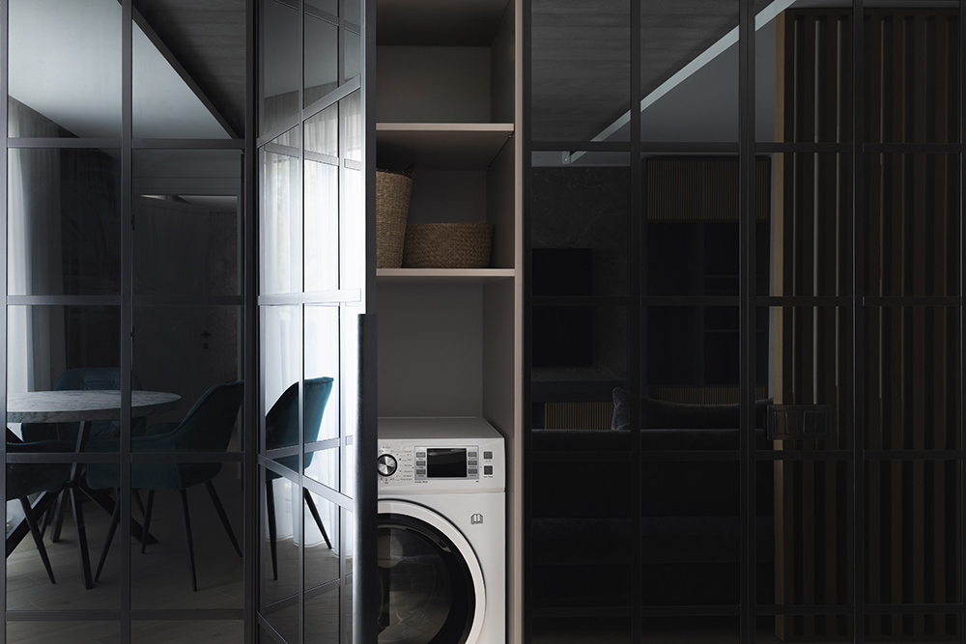
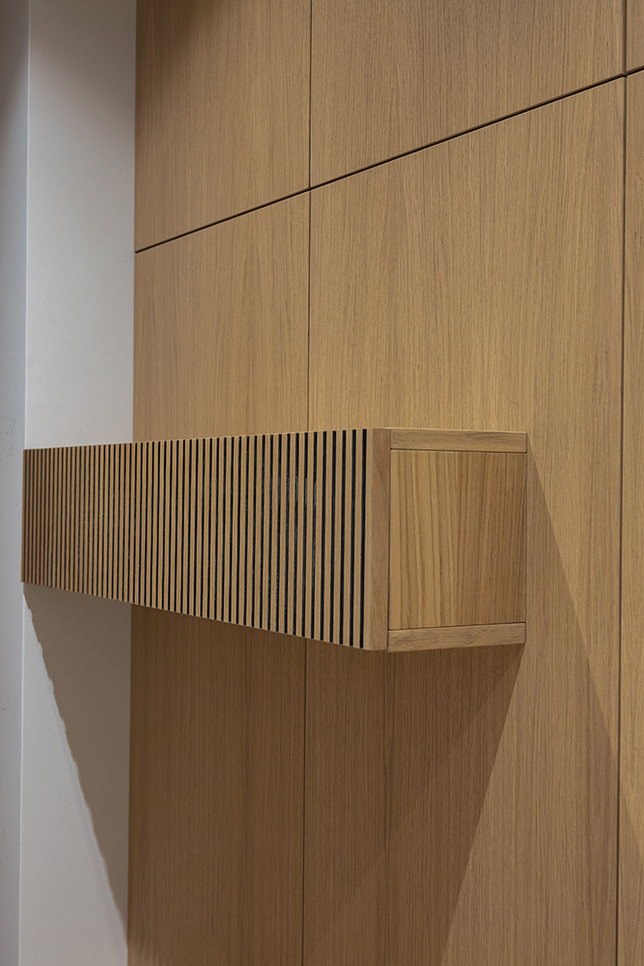
Nedideliame būste ypatingas dėmesys skirtas daiktų laikymui ir buities integravimui. Už veidrodinių sieninės spintos fasadų paslėpta skalbyklė-džiovyklė bei papildomos laikymo vietos. Veidrodinis paviršius kartu vizualiai praplečia svetainę. Prieškambario medžio apdailoje integruota atveriama dalis leidžia patogiai pasiekti elektros įrangą, o iki lubų suplanuotos virtuvės ir miegamojo spintos maksimaliai išnaudoja patalpų aukštį.
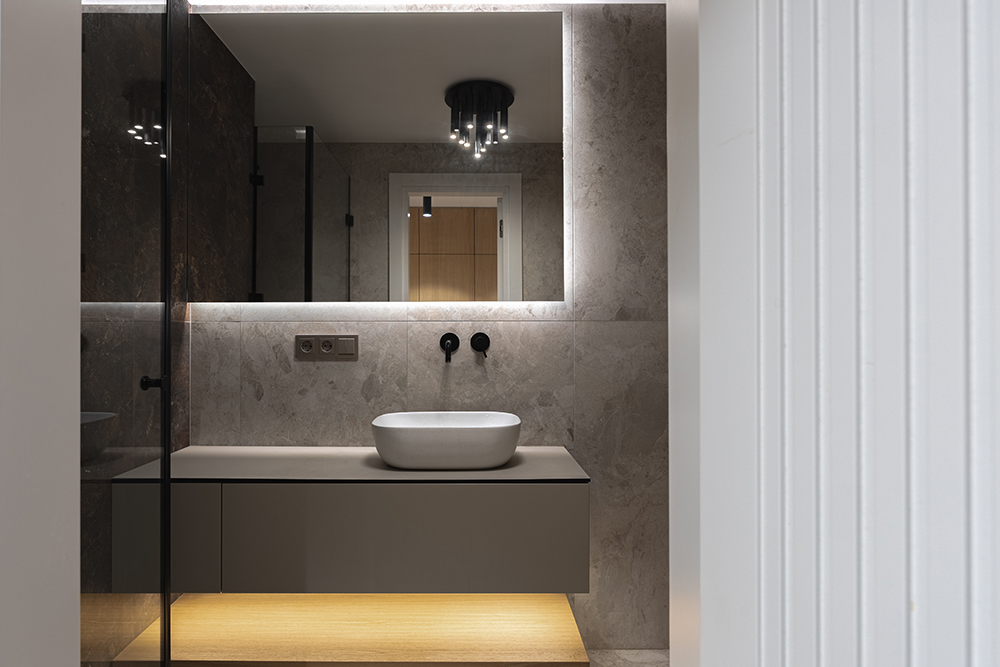
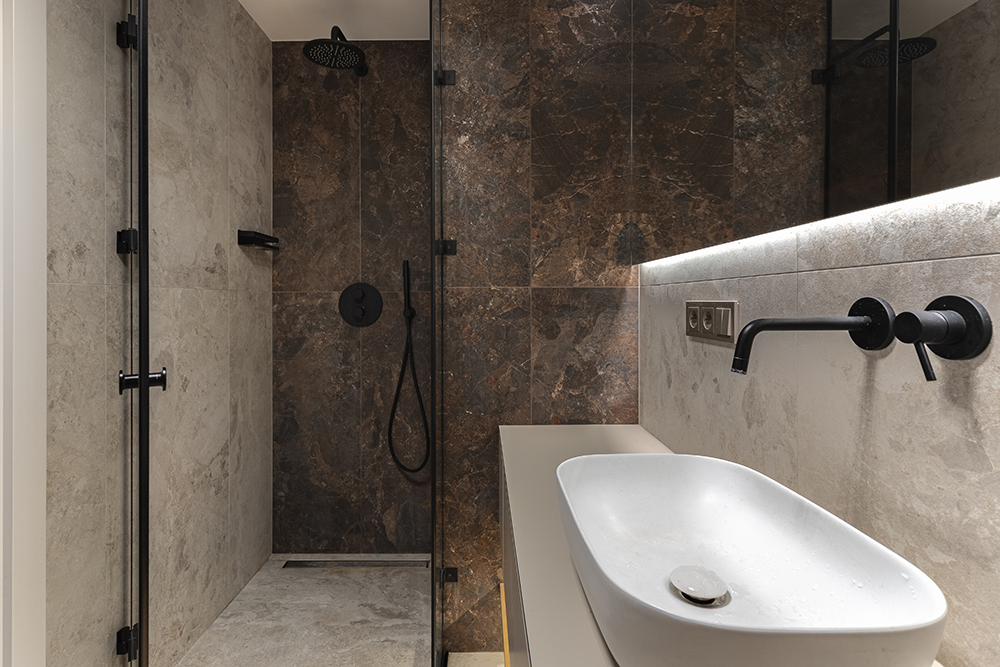
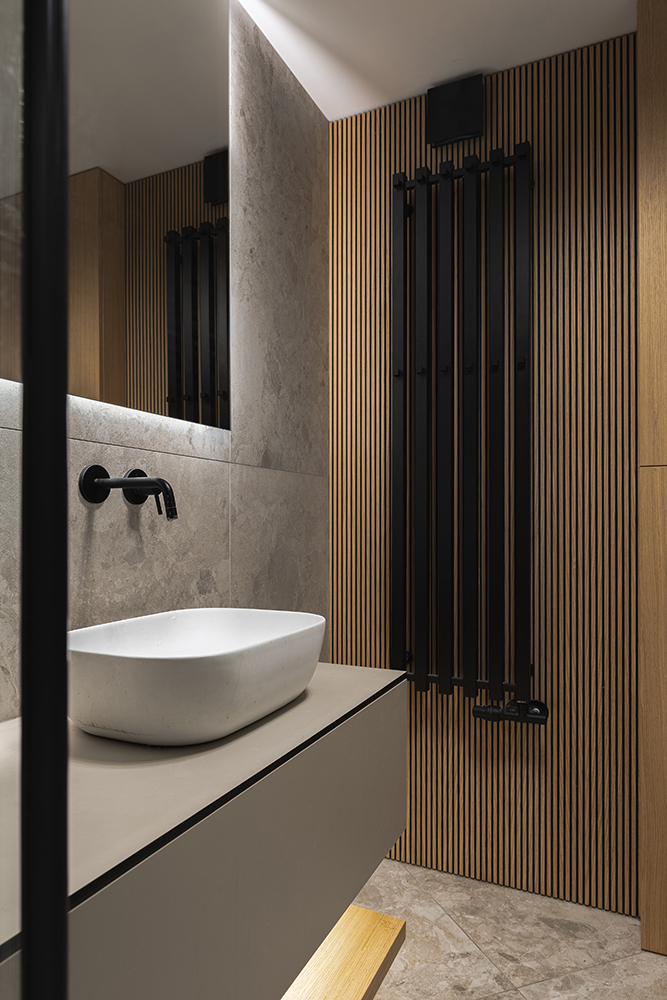
Vonios kambaryje seną vonią pakeitė dušas, o skalbimo įrangą perkėlus į sieninę spintą atsirado daugiau vietos kitoms funkcijoms ir patogiam judėjimui. Visose patalpose kartojamos spalvos bei medžiagų raštai kuria vientisą interjerą, kuriame dekoratyvumas dera su praktiškumu.
Etapais įgyvendintas projektas beveik tiksliai atkartoja vizualizacijose sukurtą viziją – nuo bendros nuotaikos iki atskirų interjero detalių.
EN
The renovation of this 45.44 m² apartment transformed the space, bringing together contemporary aesthetics and thoughtful solutions for everyday living. With internal partitions replaced and building services updated, the previously separate kitchen was connected to the dining and living areas. The bedroom remained separate, with its layout also redesigned.
Grey tones and stone patterns are paired with wood finishes and black accents. Turquoise, repeated in the kitchen cabinetry, dining chairs and rug, adds freshness and ties the shared living space together. Subtle industrial influences are softened by warmer textures, decorative lighting and upholstered furniture. The living room ceiling finish defines the lounge area, while an open timber slat partition separates it from the entrance hall, preserving light and a sense of openness.
In this compact home, particular attention was paid to storage and the discreet integration of household equipment. A washer-dryer and additional storage are concealed behind mirrored cupboard doors. The mirrored surface also makes the living room feel more spacious. An integrated access panel in the entrance hall’s wood finish provides easy access to electrical equipment, while full-height kitchen and bedroom cabinetry makes the most of the available space.
In the bathroom, the old bathtub was replaced with a shower. Relocating the laundry equipment to a built-in cupboard created more room for other functions and comfortable movement. Recurring colours and material patterns throughout the apartment create a cohesive interior that balances decorative detail with practicality.
Completed in stages, the project closely follows the original visualisations, from the overall atmosphere to individual interior details.