Apie projektą:
Šalis: Lietuva
Plotas: 50 m2
Walnut & Wine
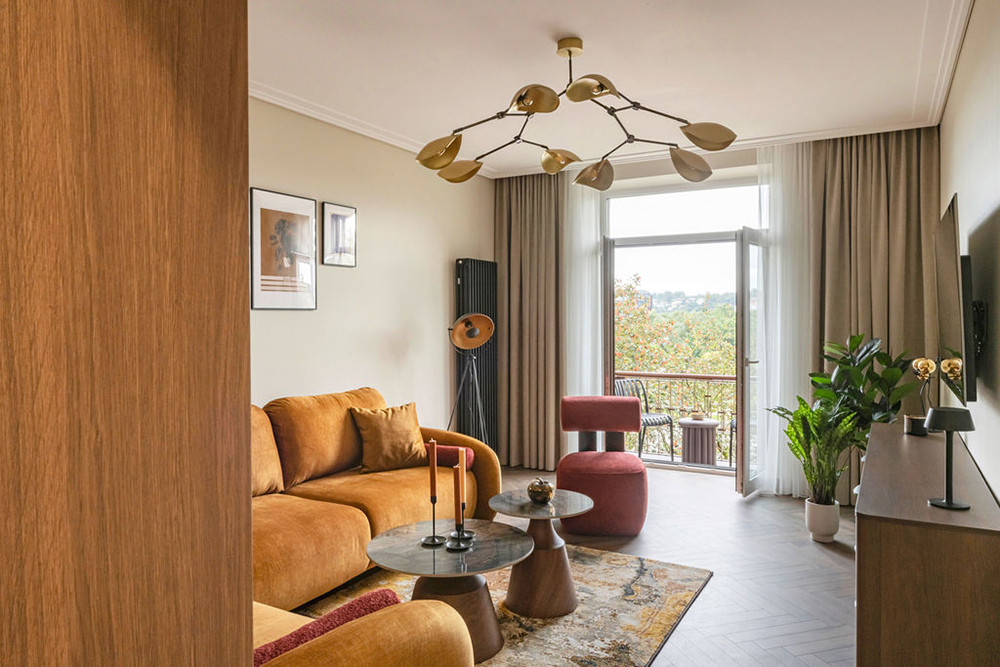
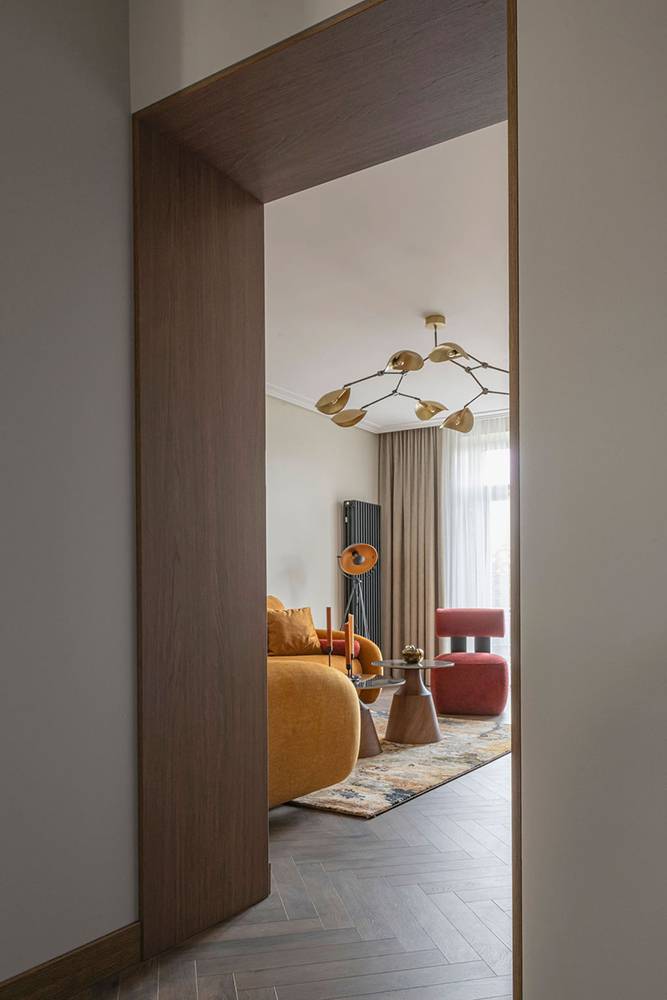
Interjeras, kuriame riešutmedžio sodrumas susitinka su vyno atspalvių elegancija. Šių namų idėja gimė iš noro sukurti emociją. Norėjosi, kad vos pravėrus duris erdvė turėtų aiškų charakterį – drąsų spalvų dialogą, tačiau kartu išlaikytų subtilią pusiausvyrą ir rafinuotą ramybę.
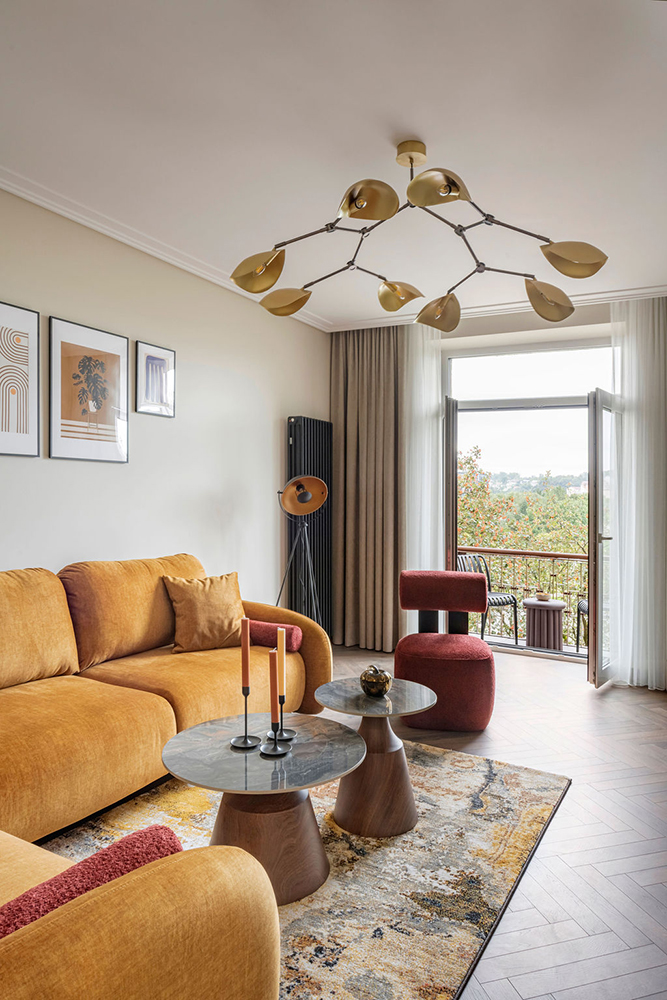
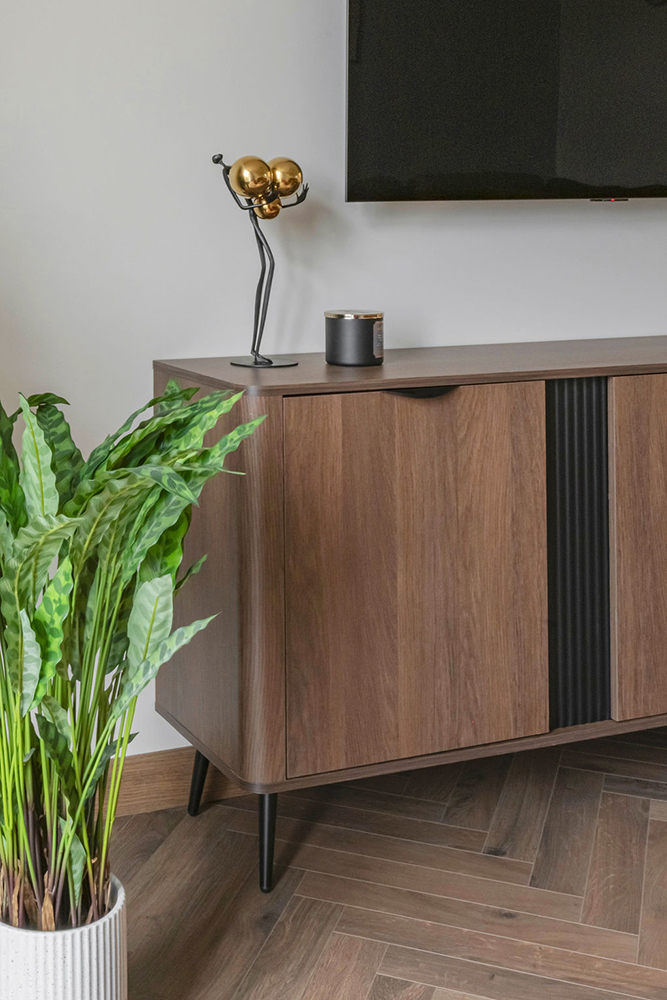
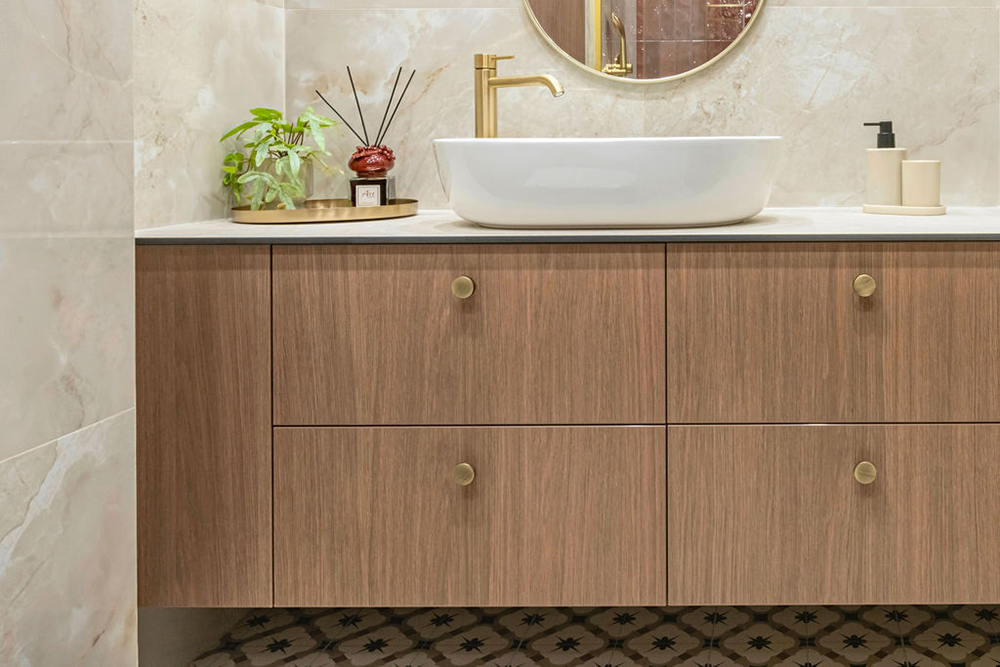
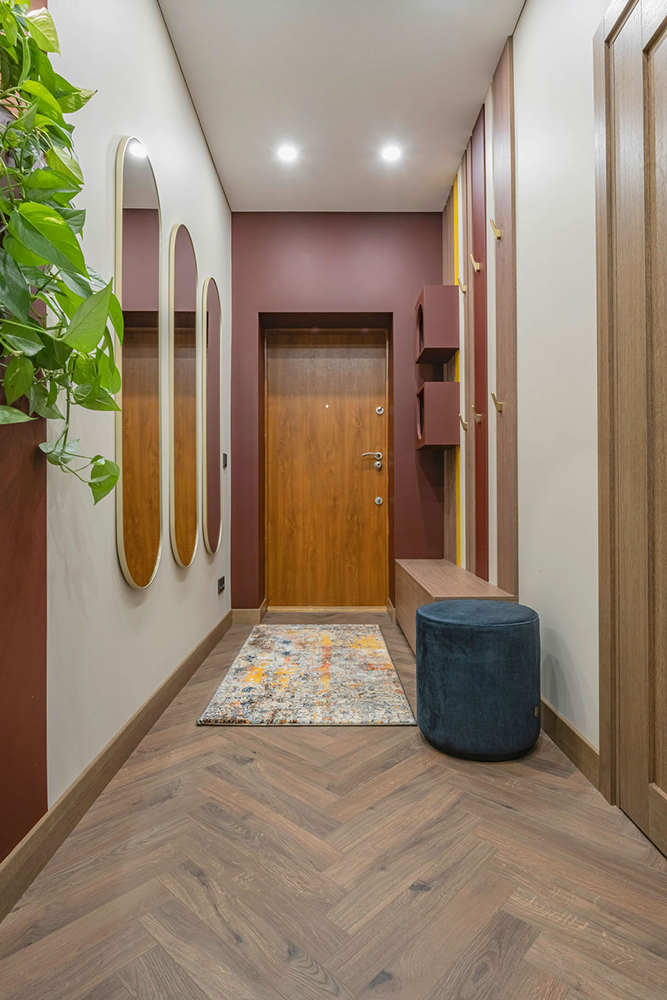
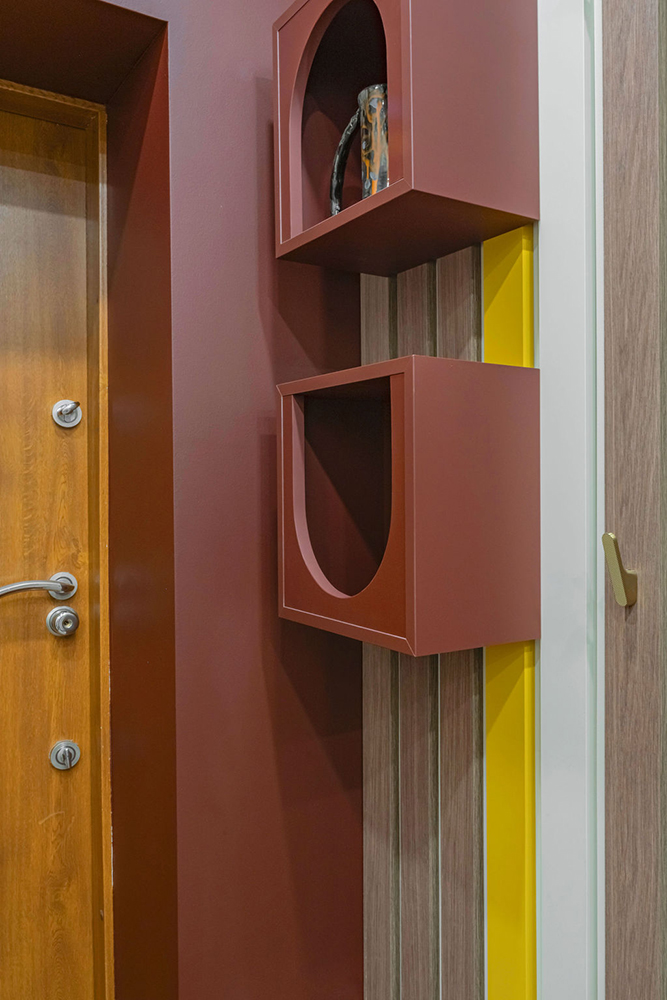
Pagrindiniu interjero akcentu tapo šilta riešutmedžio tekstūra, kuri suteikia namams solidumo ir natūralumo. Jai kontrastuoja sodrūs garstyčių, burgundiško vyno bei gilus melyni tonai – spalvos, kurios kuria nuotaiką, bet neužgožia viena kitos. Kiekvienas akcentas čia turi savo vietą, todėl interjeras išlieka vientisas ir lengvai skaitomas.
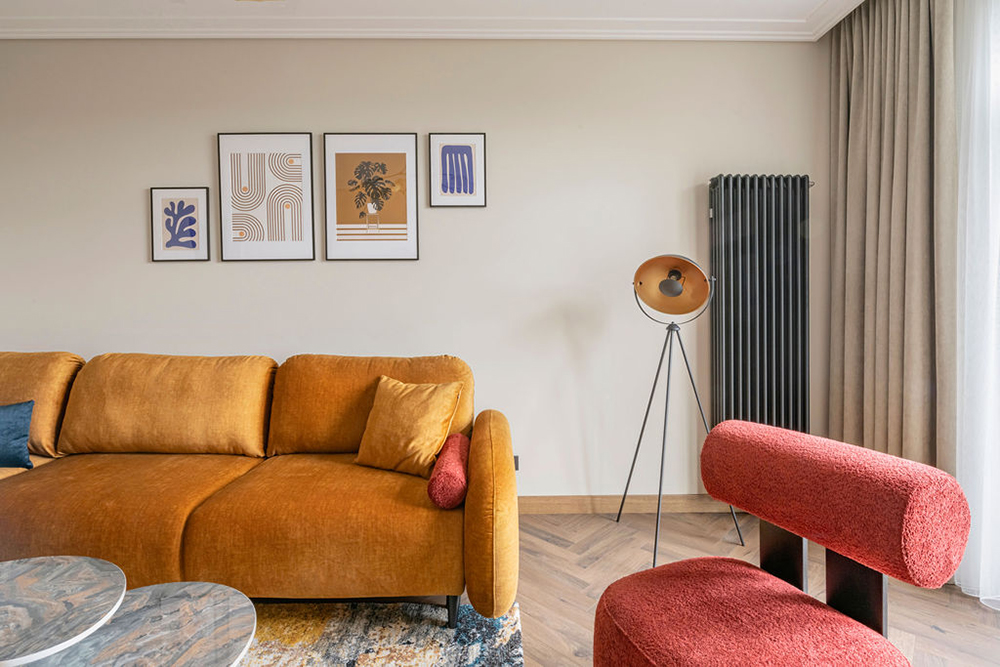
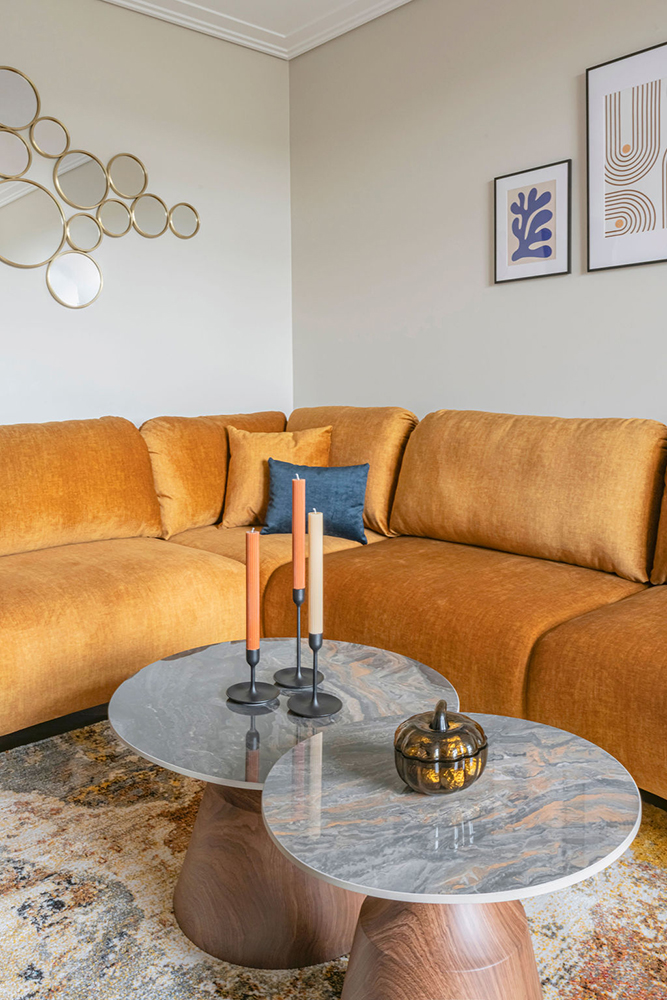
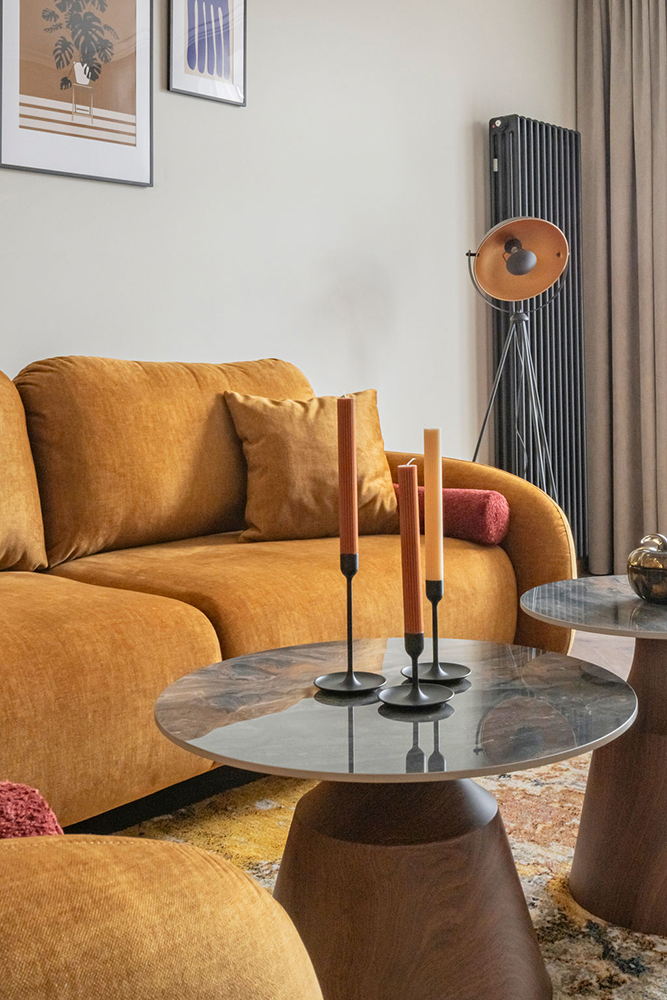
Svetainėje emociją sustiprina skulptūriškų formų baldai, žalvario detalės ir išraiškingas šviestuvas, tarsi lengvai sklendžiantis virš erdvės. Marmuro rašto staliukai, tekstūriškas kilimas ir minkšti audiniai papildo kompoziciją sluoksniais, suteikdami jaukumo bei gylio.
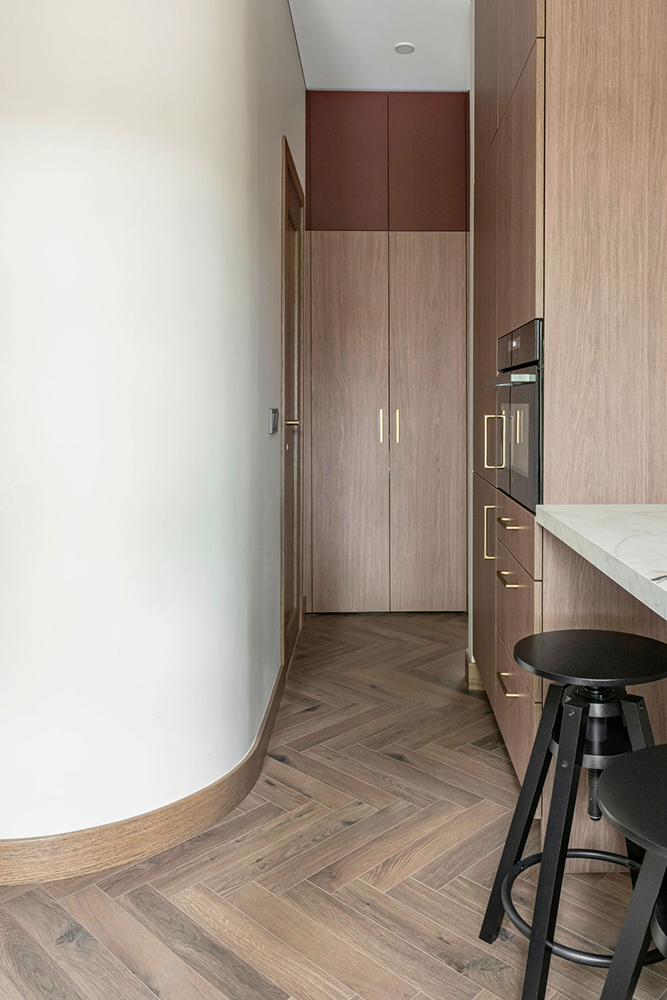
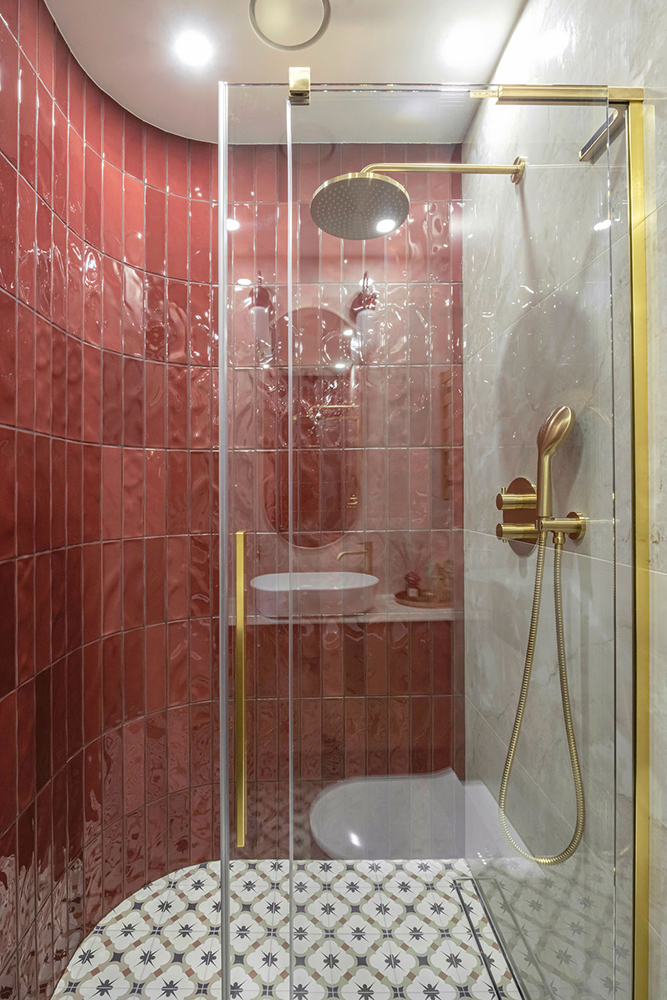
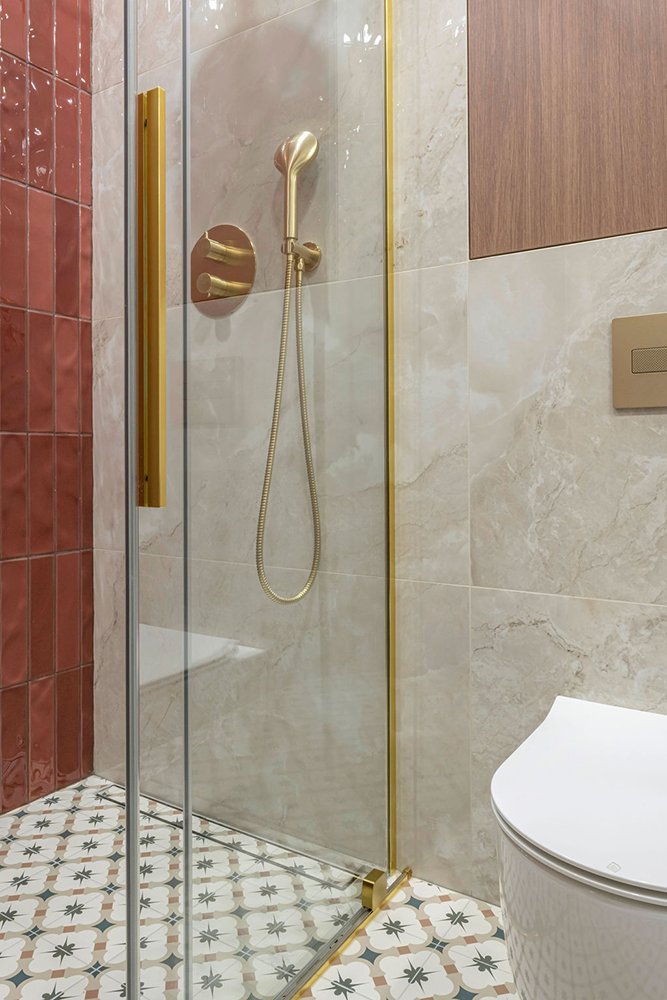
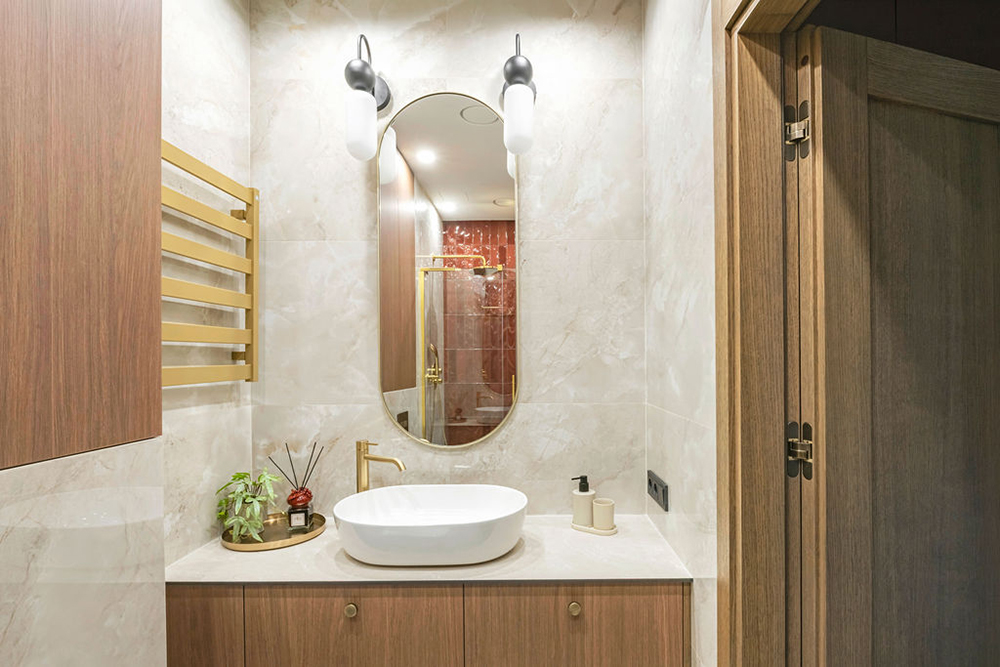
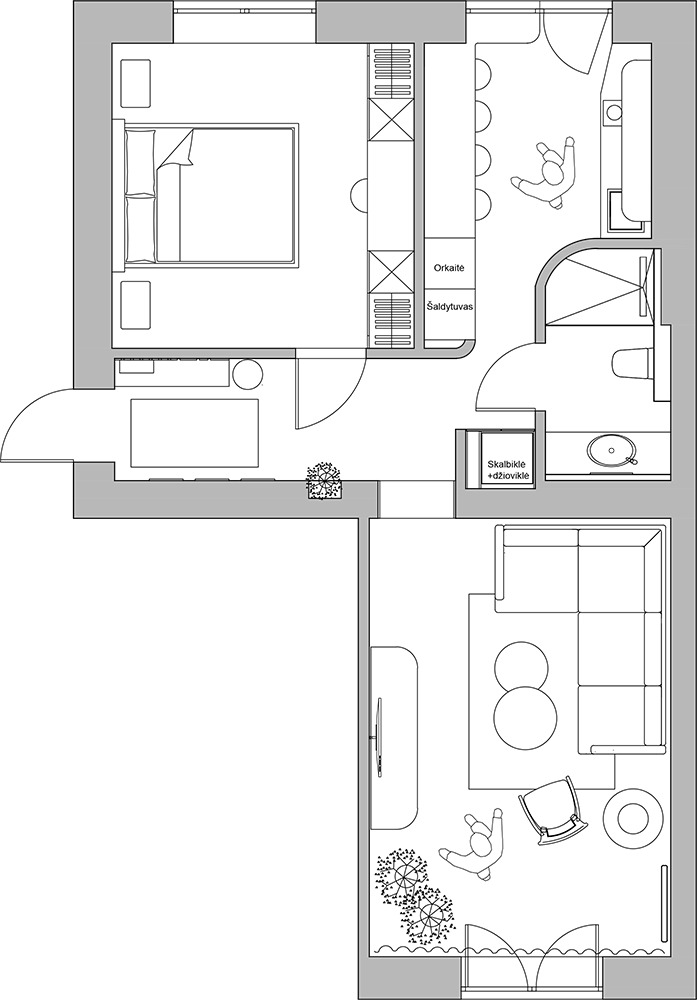
Vienas įdomiausių šio projekto sprendimų gimė iš techninio iššūkio. Tarp virtuvės ir vonios suformuota apvali dušo siena buvo sukurta tam, kad nedidelė virtuvė taptų patogesnė kasdieniam naudojimui ir nesijaustų patalpos ankštumas. Šis sprendimas vizualiai praplėtė abi erdves. Apvali forma natūraliai įsiliejo į viso interjero tematiką – ją atkartoja minkštų siluetų sofa, kavos staliukai, veidrodžių kompozicija ir apvalūs šviestuvų motyvai. Vonioje ši siena tapo pagrindiniu visos erdvės akcentu.
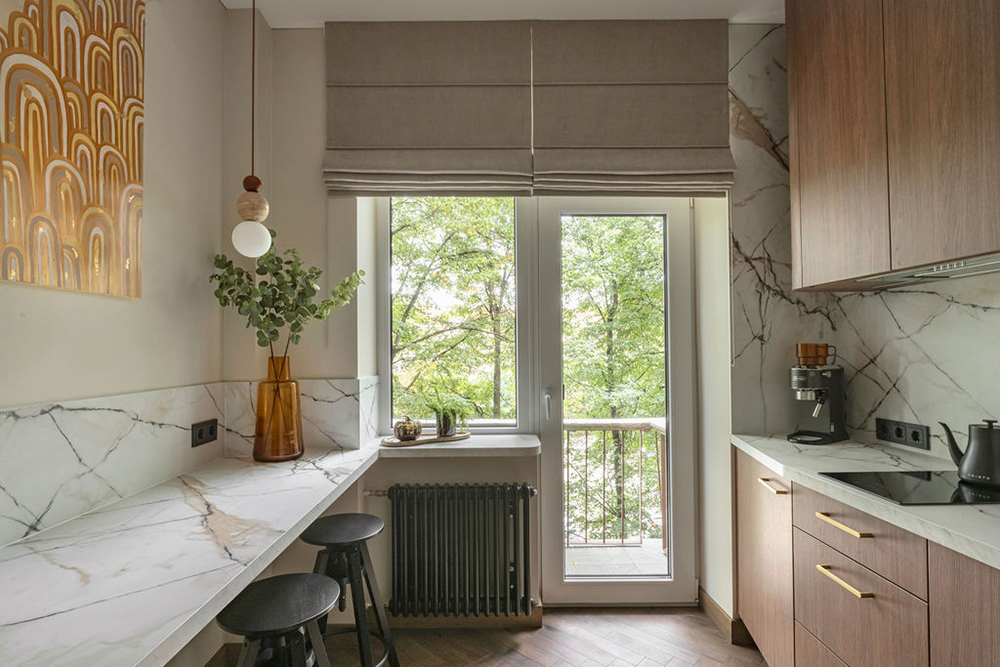
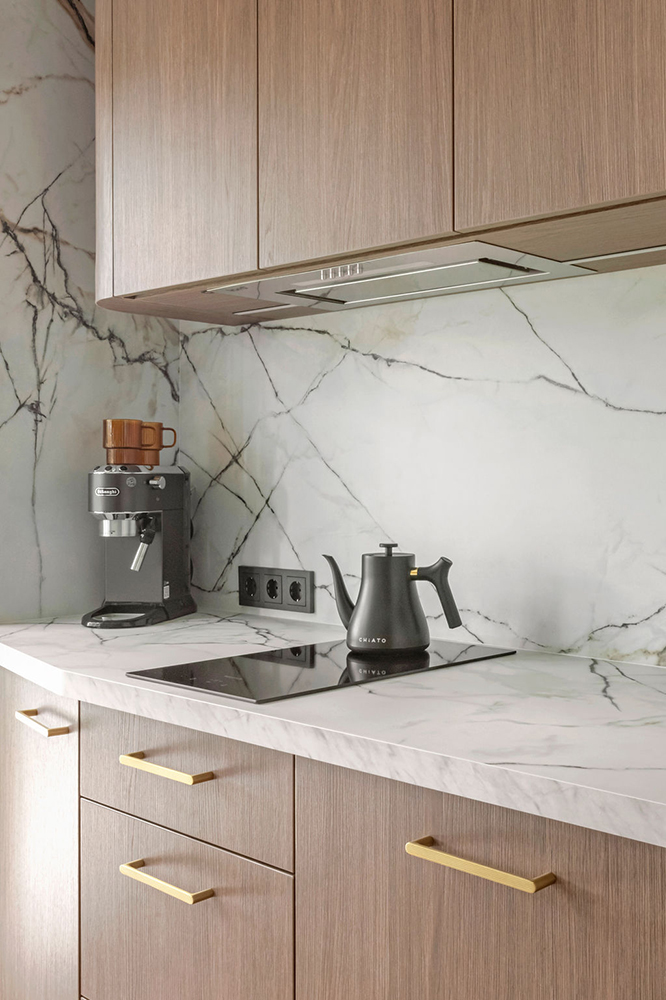
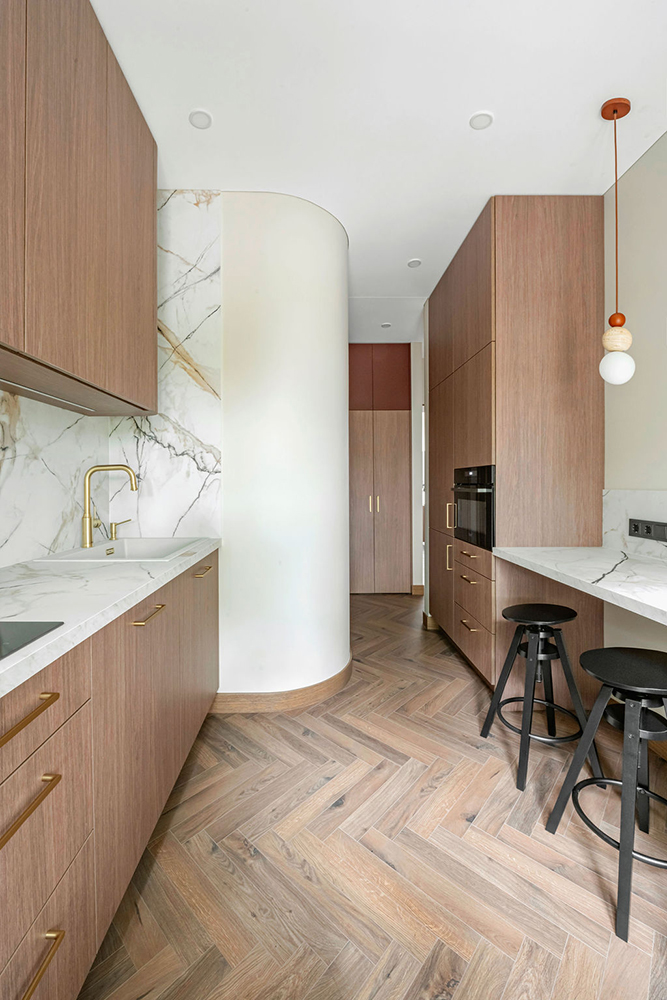
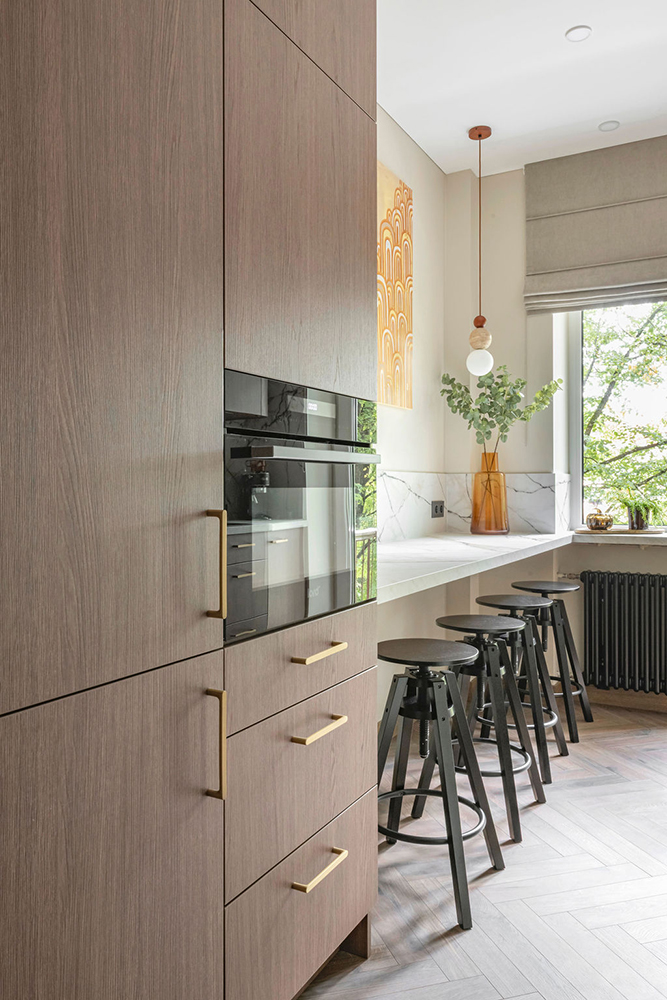
Virtuvėje buvo pritaikyta daugiausia funkcinių sprendimų – tai erdvė, kurioje kiekvienas centimetras turi savo paskirtį. Užapvalintas kampas, skiriantis virtuvę nuo vonios, leido virtuvėje sukurti komfortiškesnį ir erdvesnį pojūtį. Tą patį efektą sustiprina ir užapvalinta spintelė virš kaitlentės: ji nesitęsia nuo sienos iki sienos, todėl vizualiai palengvina erdvę ir kartu sumaniai paslepia faktą, kad siena yra trumpesnė, nei idealiai reikėtų virtuvės baldams.
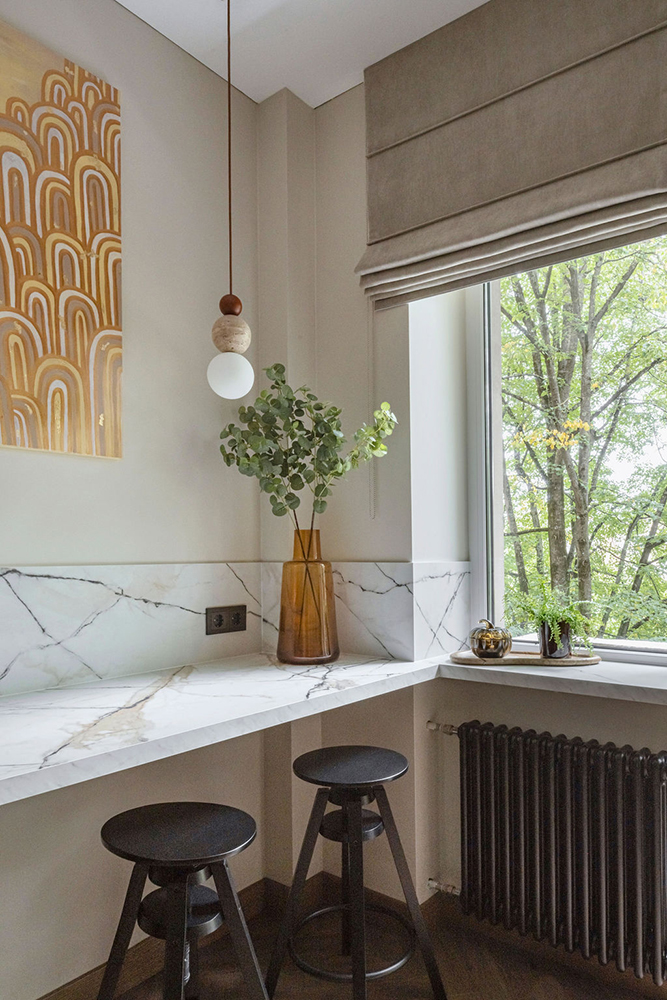
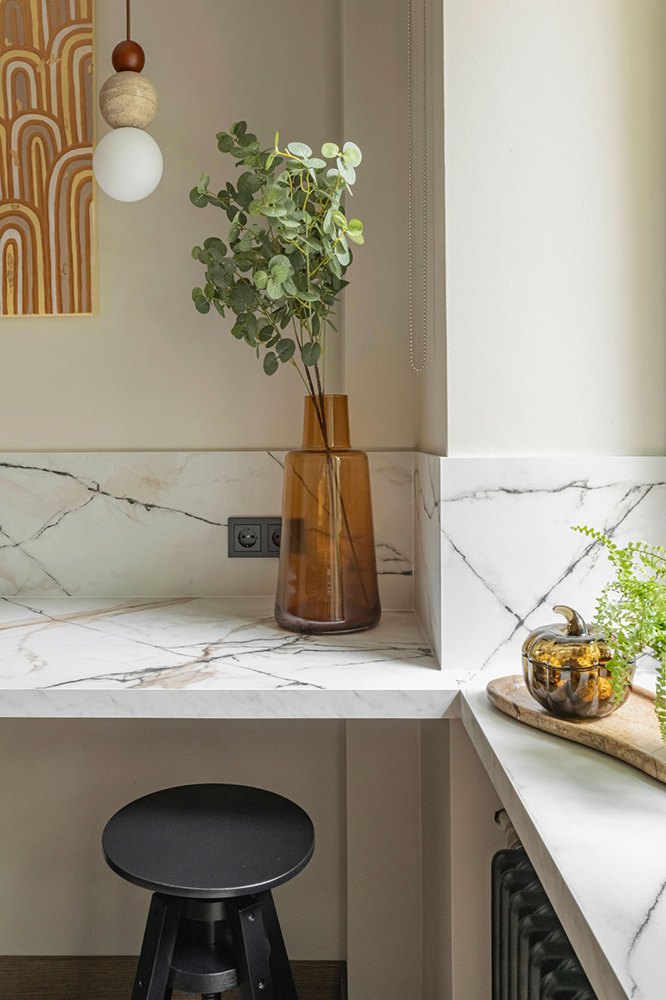
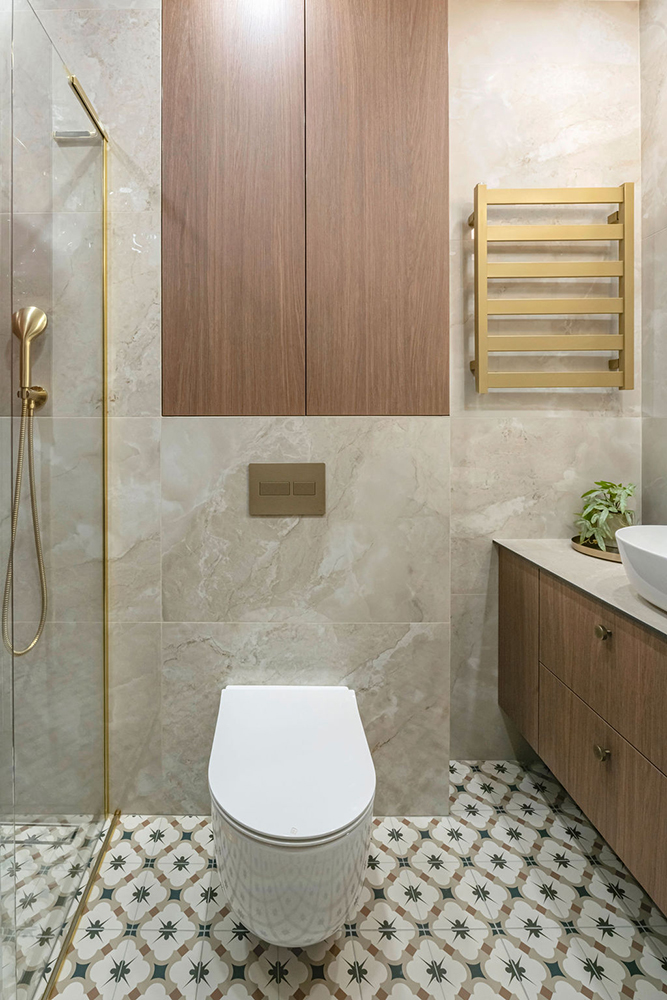
Valgomojo stalas, suprojektuotas kaip stalviršio tęsinys, leido sutaupyti daug vietos. Kasdien jis neužima papildomos erdvės, tačiau prireikus prie jo patogiai gali susėsti keturi žmonės. Orkaitė ir šaldytuvas, dėl užapvalintos sienos, atsidūrė beveik prie praėjimo, tačiau tai visiškai netrukdo jų patogiam ir funkcionaliam naudojimui. Tuo tarpu vonios kambarys tapo gerokai erdvesnis, nes skalbyklę pavyko integruoti į ūkinę spintą koridoriuje, tiesiai priešais virtuvę. Todėl būtent virtuvę galima vadinti šio buto funkcionalumo lydere – erdve, kurioje dizainas ir praktiškumas dera be kompromisų.
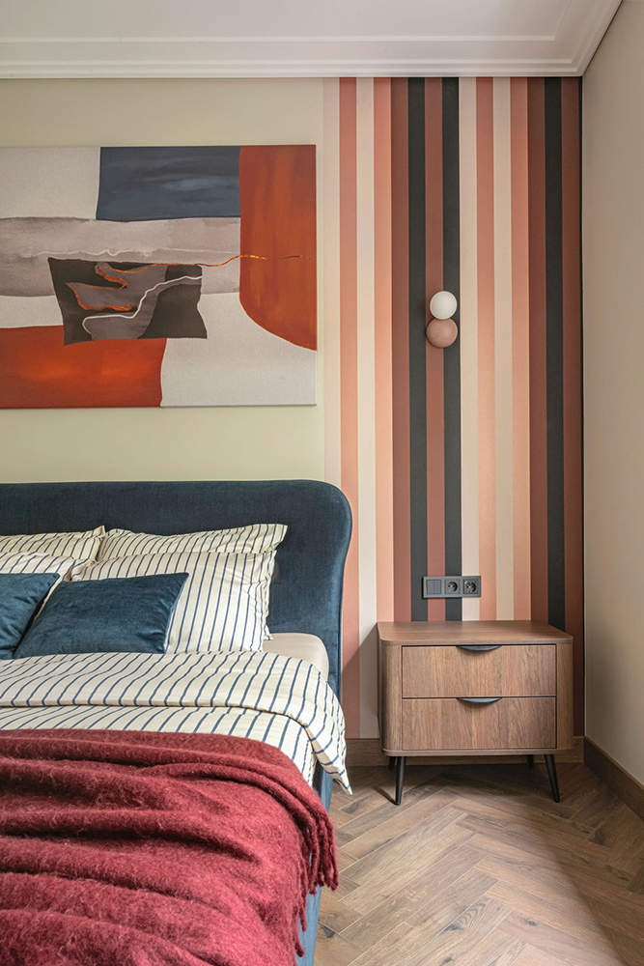
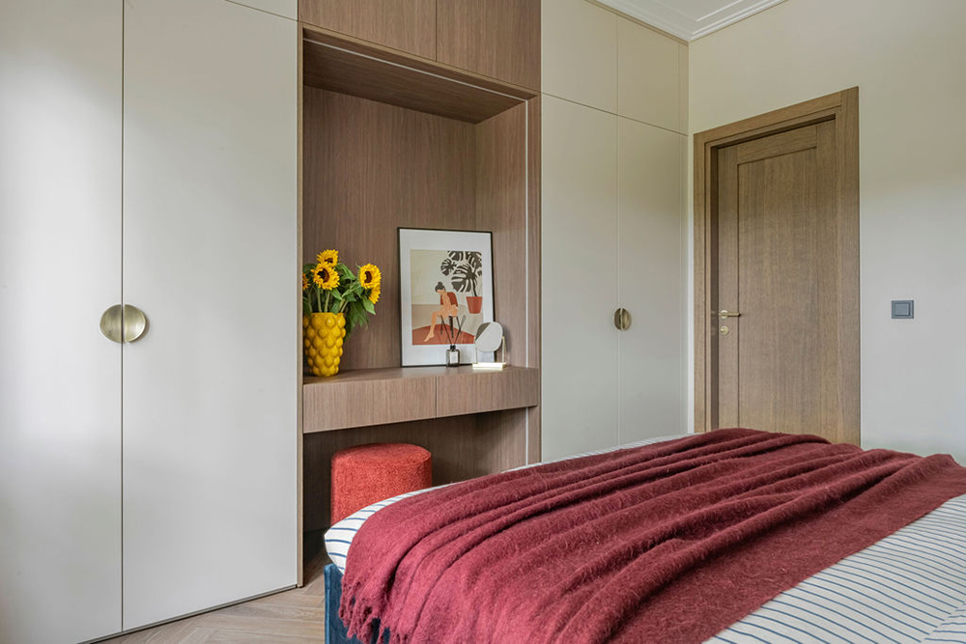
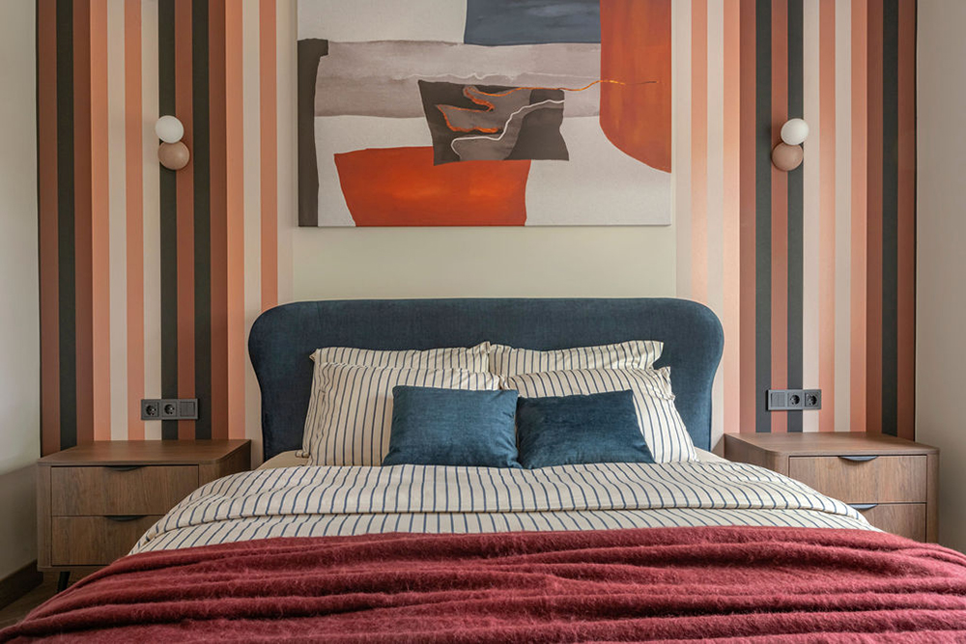
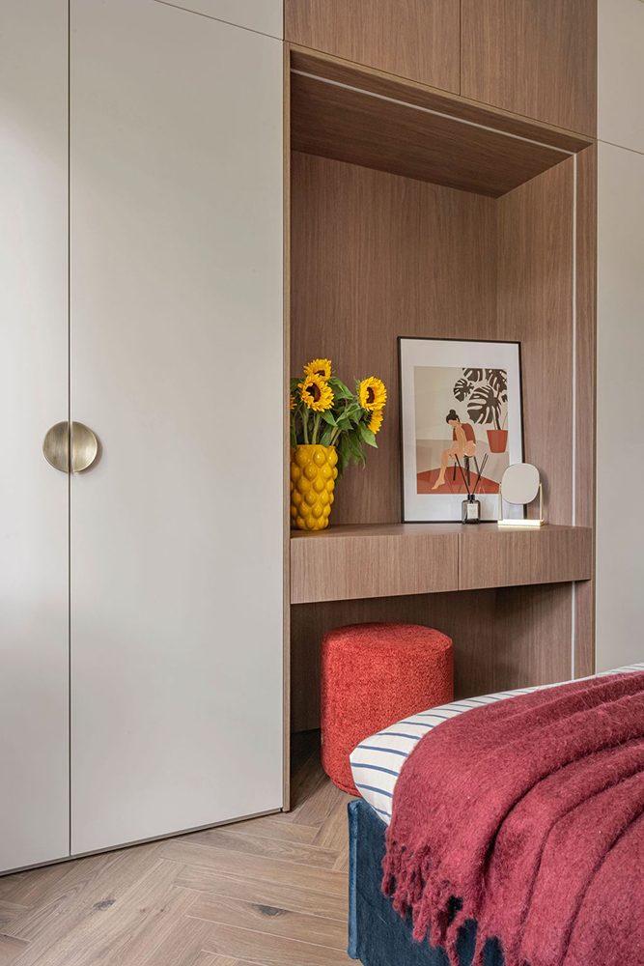
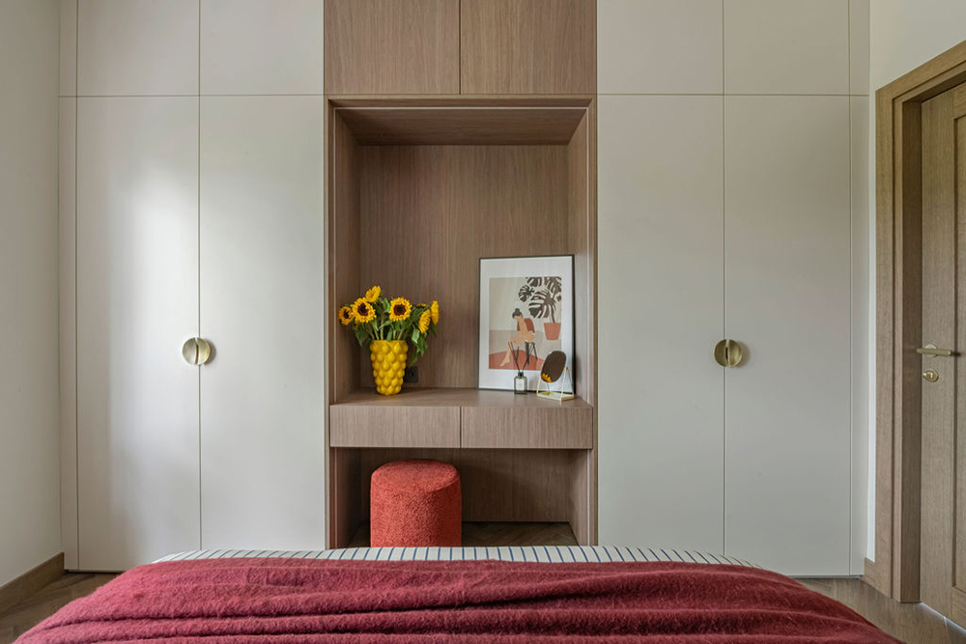
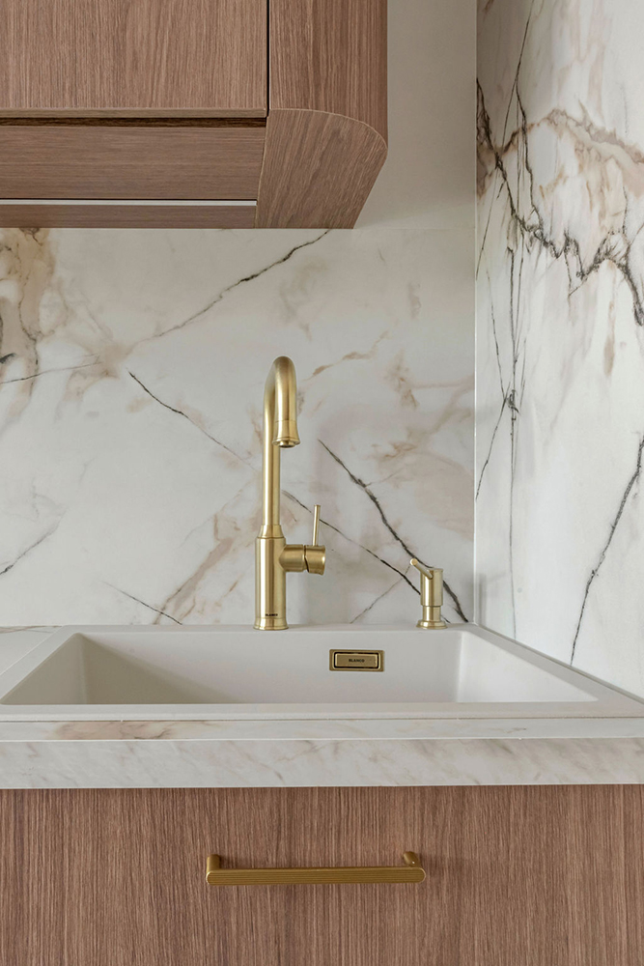
Miegamajame spalvinė istorija tęsiasi dar subtiliau – mėlynas lovūgalis, burgundiški tekstilės akcentai ir ritmiški tapetai sukuria elegantišką, boutique viešbučio vertą atmosferą. Tuo tarpu virtuvėje šviesus akmuo ir riešutmedžio fasadai leidžia interjerui atsikvėpti, išlaikant tą pačią šiltą ir išgrynintą estetiką.
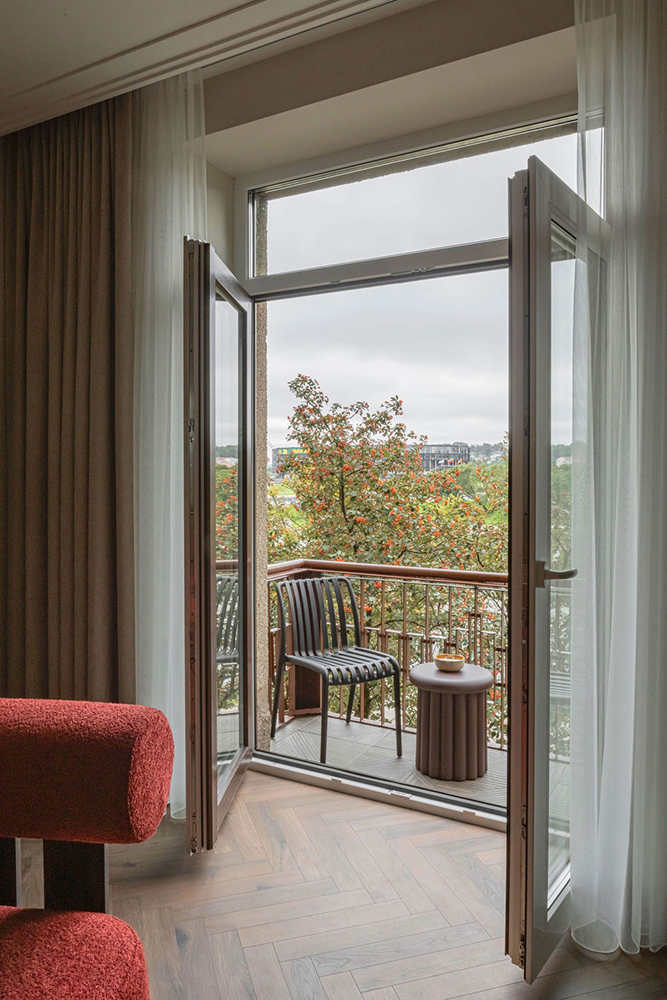
Dideli langai ir balkonas su vaizdu į Kauno miesto centrą bei „Žalgirio“ arenos prieigas tampa natūraliu šių namų tęsiniu – į vidų įsileidžiama ne tik šviesa, bet ir miesto gyvybė. Walnut & Wine – tai namai apie charakterį, emociją ir spalvų harmoniją. Drąsūs, bet ne triukšmingi. Išraiškingi, tačiau neprarandantys elegancijos.
EN
An interior where the richness of walnut meets the elegance of wine-inspired hues. The concept behind this home was born from a desire to create an emotion. From the moment you step through the door, the space was meant to reveal a distinct character – a bold dialogue of colours, balanced by subtle harmony and refined tranquillity.
The defining feature of the interior is the warm texture of walnut, bringing a sense of substance and natural beauty to the home. It is contrasted with rich mustard, burgundy wine and deep blue tones – colours that create atmosphere without competing with one another. Every detail has its place, allowing the interior to feel cohesive and effortlessly balanced.
In the living room, the atmosphere is enhanced by sculptural furniture, brass details and a statement light fixture that seems to gently float above the space. Marble-effect coffee tables, a richly textured rug and soft fabrics add layers to the composition, bringing warmth and depth.
One of the most interesting design solutions in this project emerged from a technical challenge. A curved shower wall was created between the kitchen and the bathroom to make the compact kitchen more comfortable for everyday use and prevent it from feeling cramped. This solution visually expanded both spaces. The curved form naturally became part of the overall design language, echoed in the sofa's soft silhouette, the coffee tables, the mirror composition and the rounded lighting elements. In the bathroom, this wall became the main focal point of the space.
The kitchen incorporates the greatest number of functional design solutions – a space where every centimetre has a purpose.
The rounded corner separating the kitchen from the bathroom creates a more comfortable and spacious feel. This effect is further enhanced by the curved cabinet above the hob. It does not extend from wall to wall, visually lightening the space while cleverly concealing the fact that the wall is shorter than would ideally be required for the kitchen cabinetry.
The dining table, designed as an extension of the kitchen worktop, saves a considerable amount of space. It does not take up any additional room in everyday use, yet comfortably accommodates four people whenever needed.
Due to the curved wall, the oven and refrigerator are positioned close to the passageway, yet this does not compromise their convenience or functionality. Meanwhile, the bathroom has gained considerably more space thanks to the washing machine being integrated into a utility cupboard in the hallway, directly opposite the kitchen.
For this reason, the kitchen can truly be considered the functional heart of this apartment – a space where design and practicality come together without compromise. In the bedroom, the colour story continues in a more understated way. A blue upholstered headboard, burgundy textile accents and rhythmic wallpaper create an elegant atmosphere worthy of a boutique hotel. In the kitchen, meanwhile, light-toned stone and walnut cabinetry allow the interior to breathe while maintaining the same warm and refined aesthetic.
Large windows and a balcony overlooking Kaunas city centre and the surroundings of the Žalgiris Arena become a natural extension of the home, inviting not only natural light but also the vibrant energy of the city inside. Walnut & Wine is a home defined by character, emotion and colour harmony. Bold, yet never overwhelming. Expressive, yet effortlessly elegant.
Baldai ir aksesuarai:
Sofa, fotelis, lova, pufas iš SofaLovaKedeStalas.lt
Šviestuvai iš Ekoliumenas
Grindys iš Skandinaviškos grindys
Tapetai iš 2DI